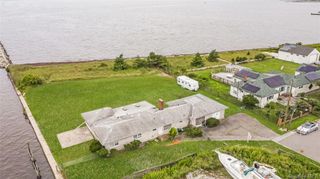
7 Country Club Road, Bellport Village, NY 11713
- 3 beds |
- 2 baths |
- 1,907 sqft
 Single-Family Home
  Built in 1939
  0.33acre lot
 —— car garage
  $889/sqft
  Listed 1 month ago
Property Description
Nestled in the heart of desirable Bellport Village, this meticulously maintained 3-bedroom, 2-bath home offers the perfect blend of timeless charm, modern amenities, and exceptional outdoor living. Ideally located just moments from the Village center, marina and docks, Bellport Country Club, tennis courts, and the renowned 18-hole waterfront golf course, this property also includes access to all of Bellport Village's exclusive amenities. Inside, you'll find an inviting open-concept floor plan featuring a beautifully appointed kitchen with a large center island, stone countertops, and seamless flow into the dining and living areas. The spacious living room is anchored by a cozy fireplace, while hardwood floors, generous walk-in closets, and central air conditioning add comfort and convenience throughout. A bright sunroom provides the perfect space to relax year-round, and the partially finished basement offers additional flexibility for recreation, fitness, or storage. The backyard is a private oasis designed for entertaining and relaxation. Professionally landscaped grounds surround a sparkling in-ground pool, an impressive pool house that also serves as a stunning art studio, an outdoor bar, expansive patio area, and an outdoor shower. A separate storage garage provides added functionality. Extending from street to street, the property offers exceptional privacy and a rare sense of space, creating a peaceful retreat in one of Long Island's most sought-after waterfront communities. Finished with classic clapboard siding and maintained to the highest standards, this exceptional Bellport Village residence is a rare opportunity to enjoy the very best of Village living.
- Listing Status:
- Active
- Data Last Updated:
- August 11, 2026 at 7:21AM
- Listing Office:
- Rice Realty Group Inc : 631-624-1200
- MLS ID:
- 1022888

- Style: Cape Cod
- Other Structures: PorchPatioCovered
- Parking: DrivewayGarageStorage
- Originating MLS: onekey2
- School District: South Country
- County: Suffolk County
- Zoning: 0202-007-00-03-00-021-000
- Utilities: Electricity Connected
- Water: Public
- Sewer: Cesspool
- Source: onekey2
This listing courtesy of Rice Realty Group Inc
Monthly Payment
- Principal & Interest $
- Property Taxes $
- Home Insurance $
- VA Funding Fee $