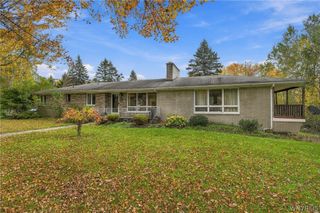
1950 Folsomdale Road, Bennington, NY 14037
- 4 beds |
- 3 baths |
- 2,450 sqft
 Single-Family Home
 Built in 1986
 3.05acre lot
 —— car garage
 $184/sqft
 Listed 1 month ago
Property Description
Escape to the Country! Nestled on 3.5 picturesque acres less than 10 miles outside the charming Village of East Aurora, this 2450 sq. ft. log cabin offers the perfect blend of rustic charm, comfortable living, and endless possibilities for a country lifestyle! Step inside to discover a warm and inviting open floor plan featuring a spectacular great room with fireplace and soaring ceilings, a spacious dining area, and a fully equipped kitchen with stainless steel appliances, reverse osmosis & radiant floors. The thoughtfully designed first floor also offers a primary bedroom with private en suite bath with radiant floors, convenient first-floor laundry, and an additional half bath and a pellet stove as additional heat source. Upstairs, you’ll find four additional bedrooms, including one walk-through bedroom, and a second full bath, providing plenty of flexibility for family, guests, or home office space. Outdoors is where this property truly shines! Enjoy 3.5 acres of beautiful countryside complete with a stocked pond, chicken coop, four outbuildings, and established gardens with irrigation. Whether you’ve dreamed of raising chickens, keeping goats or ducks, growing your own produce, or simply enjoying the peace and privacy of country living, this property offers an incredible opportunity to create your very own homestead. With room to roam, space to grow, and nature at your doorstep, this one-of-a-kind property delivers the lifestyle you’ve been dreaming of—all within a short drive of East Aurora’s beloved shops, restaurants, and amenities. Country living with convenience, character, and endless potential!
- Listing Status:
- Active
- Date Added:
- October 13, 2026
- Data Last Updated:
- November 22, 2026 at 2:18PM
- Listing Office:
- Keller Williams Realty Lancaster : 716-324-2300
- Listing Agent:
- Melissa Ann Liberatore : 716-218-0488
- Contact:
- 716-218-0488
- MLS ID:
- B1721329

- General: DeckGravel DrivewayHot Tub/SpaPoolPrivate YardSee RemarksPoultry CoopShed(s)Storage
- Style: CabinLog HomeTwo Story
- Other Structures: Poultry CoopShed(s)StoragePorchDeckCovered
- Pool: Above Ground
- Parking: No GarageDriveway
- Roofing: Metal
- General: LogLog SidingWood SidingCopper Plumbing2Block
- Road/Access: Main Thoroughfare
- Originating MLS: NYS_B
- School District: Attica
- County: Wyoming
- Zoning: 562400-054-000-0001-007-002-0000
- Water: Well
- Sewer: Septic Tank
- Source: NYS_B
This listing courtesy of Melissa Ann Liberatore , Keller Williams Realty Lancaster
Monthly Payment
- Principal & Interest $
- Property Taxes $
- Home Insurance $
- VA Funding Fee $