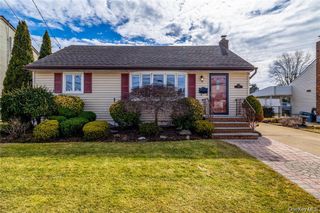
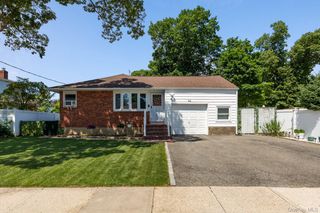
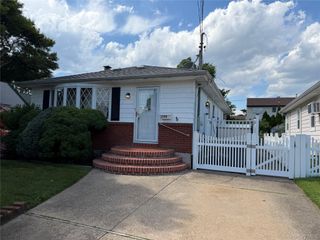
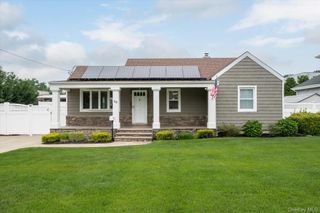
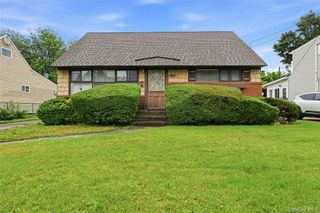
23 Kevin Lane, Bethpage, NY 11714
- 3 beds |
- 2 baths |
- 900 sqft
 Single-Family Home
  Built in 1951
  5,780sqft lot
 1 car garage
  $778/sqft
  Listed 11 days ago
Property Description
Completely renovated and move-in ready, this beautifully updated ranch at 23 Kevin Lane offers the perfect blend of modern style, quality craftsmanship, and everyday convenience. Every inch of this home has been thoughtfully redesigned with today's buyer in mind. Step inside to a bright, open interior featuring wide-plank flooring, recessed lighting, and a neutral color palette that creates a warm and inviting atmosphere. The stunning eat-in kitchen is the centerpiece of the home, showcasing custom shaker cabinetry, quartz countertops with matching backsplash, stainless steel appliances, gas cooking, and plenty of cabinet and counter space for entertaining or everyday living. The spacious primary suite offers a beautifully appointed en-suite bath with a custom tiled walk-in shower, while the additional bedrooms are generously sized and filled with natural light. A second fully renovated bathroom features elegant marble-inspired tile, modern fixtures, and timeless finishes. Outside, enjoy a fully fenced backyard offering privacy and plenty of room for entertaining, pets, or play. The oversized detached garage provides exceptional storage, workshop space, or room for your vehicles and hobbies. With all the major updates already completed, this turnkey home allows you to simply unpack and enjoy. Conveniently located near shopping, restaurants, parks, schools, and major transportation, this is an opportunity you won't want to miss!
- Listing Status:
- Active
- Data Last Updated:
- July 6, 2026 at 3:23PM
- Listing Office:
- Signature Premier Properties : 631-751-2111
- MLS ID:
- 1018395

- Style: Ranch
- Parking: DrivewayGarage
- Originating MLS: onekey2
- School District: Plainedge
- County: Nassau County
- Zoning: 2489-49-202-00-0008-0
- Utilities: Electricity ConnectedNatural Gas ConnectedSewer Connected
- Water: Public
- Sewer: Public Sewer
- Source: onekey2
This listing courtesy of Signature Premier Properties
Monthly Payment
- Principal & Interest $
- Property Taxes $
- Home Insurance $
- VA Funding Fee $

 New - 3 days ago