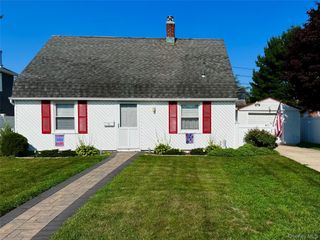
63 Lincoln Boulevard, Bethpage, NY 11714
- 4 beds |
- 2 baths |
- 1,310 sqft
 Single-Family Home
  Built in 1954
  5,998sqft lot
 1 car garage
  $553/sqft
  Listed 1 month ago
Property Description
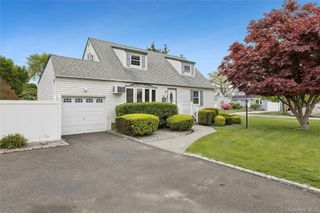
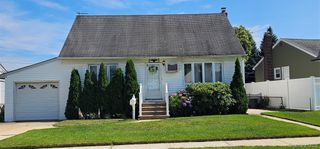
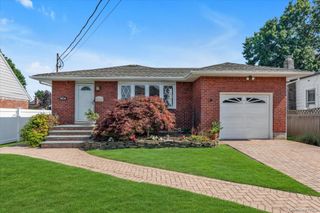
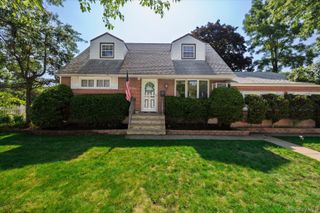
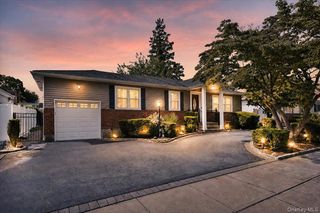
A classic cape nestled in the heart of Bethpage, 63 Lincoln Boulevard has been thoughtfully cared for and provides a practical, comfortable layout for everyday living. The main level moves seamlessly from room to room: a formal dining room/living room centered on a wood-burning fireplace, an eat-in kitchen with generous cabinetry and ample counter space, and a spacious, sunlit den. Two first-floor bedrooms and a full bath add everyday convenience, with two additional bedrooms and a second full bath completing the upper level. Beyond the main living areas, the home continues to deliver in the spaces buyers truly value. The full basement has room for recreation, storage, fitness, or casual use, with practical updates that include 150-amp electric, two-zone oil heating, a new oil tank, and an in-ground sprinkler system. Outside, manicured grounds, lush landscaping, and a beautifully kept backyard create a setting that feels private, polished, and easy to enjoy. A paver patio sets the tone for entertaining, joined by an above-ground pool, open lawn space, and a detached garage with private driveway. Set in a convenient central location, 63 Lincoln Boulevard places the LIRR, Southern State Parkway, Route 135, Plainedge schools, shopping, restaurants, and Bethpage State Park’s renowned golf courses all within easy reach. Well-located and highly livable, this is a home designed to support everyday life with comfort, function, and room to grow.
- Listing Status:
- Pending
- Data Last Updated:
- August 11, 2026 at 2:22AM
- Listing Office:
- Douglas Elliman Real Estate : 516-627-2800
- MLS ID:
- 1022601

- General: First Floor BedroomFirst Floor Full BathCeiling Fan(s)StorageWasher/Dryer Hookup
- Appliances: DishwasherDryerElectric RangeRefrigeratorWasher
- Laundry: In Basement
- Basement: FullStorage Space
- Flooring: CarpetCeramic TileHardwood
- A/C: Wall/Window Unit(s)
- Heating: OilSteam
- Fireplace: Wood BurningFireplaceFireplaces: 1
- Style: Cape Cod
- Pool: Above Ground
- Parking: DetachedDrivewayPrivate
- General: Two
- Originating MLS: onekey2
- School District: Plainedge
- County: Nassau County
- Zoning: 2489-46-239-00-0039-0
- Utilities: Cable ConnectedElectricity ConnectedSewer ConnectedTrash Collection PublicWater Connected
- Water: Public
- Sewer: Public Sewer
- Source: onekey2
This listing courtesy of Douglas Elliman Real Estate
Monthly Payment
- Principal & Interest $
- Property Taxes $
- Home Insurance $
- VA Funding Fee $

 New - 21 hours ago