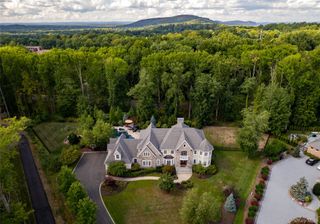
117 Leber Road, Blauvelt, NY 10913
- 5 beds |
- 5 baths |
- 4,526 sqft
 Single-Family Home
  Built in 1909
  3.7acre lot
 —— car garage
  $563/sqft
  Listed 3 years ago
Property Description
A magnificent property with room for outbuildings and animals located 18 miles from the George Washington Bridge in famed Blauvelt, NY! This is a custom, one-of-a-kind almost 5,000 square foot Georgian mansion with steel beams in the 8.5 ft high cellar. Among the spectacular original details is a center hall Entry Foyer with an extra wide traditional staircase leading up to the half-landing with a Palladian window, replaced in March 2021 with 3 Andersen double-pane, Low E windows. The first floor has a 10.5 foot ceiling. The Foyer, formal Living and Dining Rooms have the original tiger oak flooring with mahogany borders, refinished in October 1997, maintained like new. An east-west-south-facing Sunroom is adjacent to the Living Room. On the opposite side of the Center Hall is a sumptuous formal Dining Room with custom china cabinets. Through the pantry hall into a bright Kitchen and Breakfast Room facing East, North, South with double-paned windows and doors. The powder room is in the Rear Entry vestibule. This gorgeous house sits on 3.70 acres, the front facing north, the rear facing south, the sides facing east and west, with a long, winding driveway about 450 feet from the curb and two circular driveways in the front and rear of the house, which sits on a knoll. Fluted wooden pillars grace the front and rear porticoes, stripped and repainted and maintained. On the second floor are 4 bedrooms with one hall bath recently updated. The third floor is the Master Suite with a huge bedroom, walk-through WIC, huge Master Bath, another BR/Den and a kitchenette. A hard-to-find estate home on a residential road in lower Rockland County, NY.
- Listing Status:
- Active
- Data Last Updated:
- October 5, 2026 at 11:20PM
- Listing Office:
- Imagine Properties NY : 845-398-1717
- MLS ID:
- H6220154

- General: CourtyardMailbox
- Style: ColonialEstate
- Other Structures: Barn(s)Shed(s)PorchPatio
- Parking: DrivewayOtherPrivateParking spaces: 50
- Windows: Drapes
- General: Three Or More
- HOA Amenities: Park
- Originating MLS: onekey2
- School District: South Orangetown
- County: Rockland County
- Zoning: 392489-070-006-0001-019-000-0000
- View: Neighborhood
- Utilities: Electricity ConnectedTrash Collection PrivateWater Connected
- Water: Public
- Sewer: Public Sewer
- Source: onekey2
- Exclusions: Selected Light Fixtures
This listing courtesy of Imagine Properties NY
Monthly Payment
- Principal & Interest $
- Property Taxes $
- Home Insurance $
- VA Funding Fee $