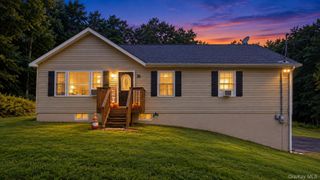
28 Sunrise Terrace, Bloomingburg, NY 12721
- 3 beds |
- 2 baths |
- 1,370 sqft
 Single-Family Home
 Built in 1980
 1.3acre lot
 2 car garage
 $328/sqft
 Listed 3 months ago
Property Description
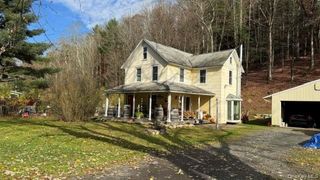
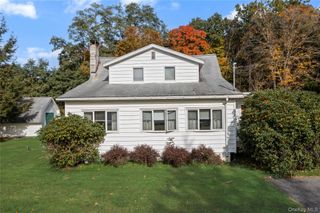
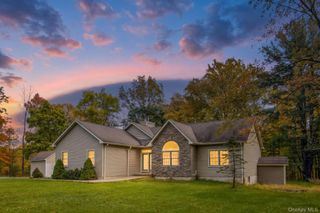
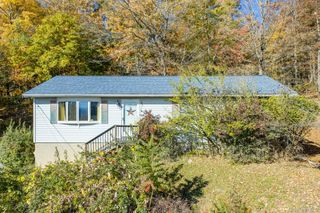
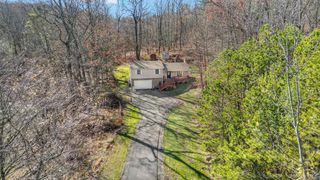
Private 3-bedroom, 2-full-bath home on approximately 1.3 acres with an in-ground pool, wood-burning fireplace, central air and 2-car garage in the Pine Bush School District. Set along a peaceful private road, this inviting property offers a comfortable blend of privacy, usable outdoor space and relaxed Hudson Valley living. Inside, the home features a bright living room with a wood-burning fireplace, hardwood and carpeted flooring, abundant natural light and an easy flow into the dining area and eat-in kitchen. Three bedrooms and two full baths provide a functional layout for everyday living, guests or work-from-home needs. A full basement/lower level offers additional space for recreation, a home office, fitness area, hobbies, storage or future possibilities. Outside, enjoy approximately 1.3 acres with mature trees, open lawn, a rear deck and an in-ground swimming pool ready for a new owner’s vision. Additional features include a metal roof, wood siding, central air conditioning, propane heat, drilled well, septic system and attached garage. For buyers searching for a 3-bedroom home with acreage, a private wooded property, a home with an in-ground pool, fireplace and garage, Pine Bush School District property, or a Hudson Valley home with indoor and outdoor living space, this property offers privacy, versatility and potential. Note: Located on a private road with no maintenance agreement. -
- Listing Status:
- Active
- Data Last Updated:
- November 19, 2026 at 7:21AM
- Listing Office:
- Real Estate Circuit Inc : 845-344-1480
- MLS ID:
- 1030484

- Style: Hi Ranch
- Other Structures: Deck
- Pool: In Ground
- Parking: DrivewayGarageParking spaces: 5
- General: Two
- Originating MLS: onekey2
- School District: Pine Bush
- County: Sullivan County
- Zoning: 4089-050-0-0001-077-000
- Utilities: Cable ConnectedElectricity ConnectedPropaneSee Remarks
- Water: Well
- Sewer: Septic Tank
- Source: onekey2
This listing courtesy of Real Estate Circuit Inc
Monthly Payment
- Principal & Interest $
- Property Taxes $
- Home Insurance $
- VA Funding Fee $

 New - 1 day ago