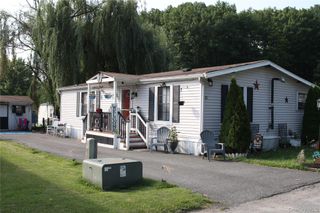
83 Pine Drive, Bloomingburg, NY 12721
- 3 beds |
- 2 baths |
- 1,387 sqft
 Manufactured Home
  Built in 1998
  —— sqft lot
  —— car garage
  $108/sqft
  Listed 13 days ago
Property Description
Welcome to this beautifully maintained ranch-style home in the desirable Whispering Pines Community in Bloomingburg. This home offers the comfort, layout, and feel buyers expect from a traditional home. From the spacious room sizes and abundant natural light to the thoughtfully designed floor plan and beautifully maintained condition, this home is sure to exceed expectations. The inviting living room is centered around a cozy propane fireplace, creating the perfect place to relax, while the spacious eat-in kitchen flows seamlessly into a bright bonus room with skylights and sliding glass doors leading to an expansive covered deck, ideal for entertaining or enjoying peaceful mornings and afternoons outdoors. The home offers three generously sized bedrooms and two full bathrooms, including a private primary suite complete with a double vanity, soaking tub, and separate shower. Additional highlights include a dedicated laundry room, central air conditioning, a storage shed, and beautifully maintained grounds, all located within the sought-after Pine Bush School District. If you've been searching for affordable, single level living without sacrificing space or comfort, this is a home you won't want to miss.
- Listing Status:
- Active
- Data Last Updated:
- August 11, 2026 at 4:22AM
- Listing Office:
- RE/MAX Benchmark Realty Group : 845-341-0004
- MLS ID:
- 1032195

- Style: Ranch
- Other Structures: Shed(s)Wrap AroundDeckCovered
- Parking: DrivewayOn StreetParking spaces: 2
- Windows: Blinds
- General: One
- HOA Amenities: PlaygroundSewerSnow RemovalTrashWater1027.0Monthly
- Originating MLS: onekey2
- School District: Pine Bush
- County: Sullivan County
- Utilities: Electricity ConnectedPropane
- Water: Private
- Sewer: Septic Tank
- Source: onekey2
This listing courtesy of RE/MAX Benchmark Realty Group
Monthly Payment
- Principal & Interest $
- Property Taxes $
- Home Insurance $
- VA Funding Fee $