9 Maple Avenue, Bloomingburg, NY 12721
- 5 beds |
- 3 baths |
- 2,850 sqft
 Single-Family Home
 Built in 2014
 2,614sqft lot
 1 car garage
 $184/sqft
 Listed 15 days ago
Property Description
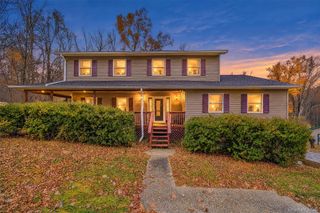
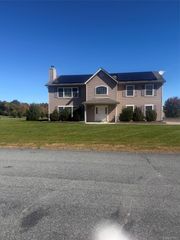
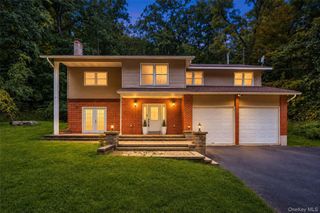
Spacious and well-kept, this multi-level attached home offers an impressive amount of living space, and a flexible layout. A small front porch leads to an inviting entry with high ceilings and warm wood flooring that continues through much of the home. The home is flooded with natural light and outfitted with LED spotlights and modern chandeliers throughout the home. Inside, the main level leads you toward the heart of the home - a bright, oversized living and dining area with recessed lighting, and large windows. The kitchen is tucked just off the main living area and features extensive cabinetry, expansive counter space, stainless steel appliances, a center island with seating, tile flooring, and a generous eat-in area. LED light under the cabinets to highlight the modern design. Sliding doors at the rear bring in natural light and provide magnificent views. This provides direct access to the private deck and spacious backyard. The swings and playset in the fenced in backyard offer entertainment for all. One of the standout features of this home is the flexible main-level bonus room positioned off the front entry. With its own exterior access and generous size, this space is ideal for a recreation room, media room, office, studio, lounge, or additional living area. A main-level bedroom and nearby full bath add even more functionality to the floor plan and can work well for guests, workspace needs, or other household arrangements. Upstairs, the home continues with multiple bedrooms, all with wood flooring and natural light. The primary bedroom is especially spacious and offers room for a full furniture set along with a large walk-in closet. The en suite bath has been updated with a clean, polished look that includes full-height tile surrounding the tub and shower area, modern fixtures, and a separate vanity area. All bedrooms on this level are notably spacious, and have plenty of storage space. A second full bath upstairs features an updated vanity and tile finishes, and the dedicated laundry room adds convenience with cabinetry, counter space, and room for storage and folding. Throughout the home, the layout offers a practical balance of openness and separation, making it easy to adapt rooms to changing needs over time. As an added bonus, the solar panels plus 2 battery storage compartments ensure that you are never left in the dark during a blackout! This is the home you are looking for. Reach out today.
- Listing Status:
- Active
- Data Last Updated:
- November 19, 2026 at 7:21AM
- Listing Office:
- Avion : 845-388-1216
- MLS ID:
- 1070324

- Style: Other
- Other Structures: Deck
- Parking: Garage
- General: Two
- Originating MLS: onekey2
- School District: Pine Bush
- County: Sullivan County
- Zoning: 484001 205.B-12-2
- Fencing: Fenced
- Utilities: Electricity Connected
- Water: Public
- Sewer: Public Sewer
- Source: onekey2
This listing courtesy of Avion
Monthly Payment
- Principal & Interest $
- Property Taxes $
- Home Insurance $
- VA Funding Fee $