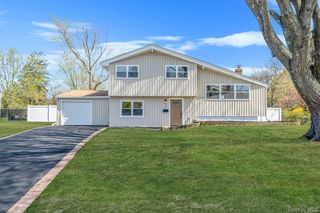
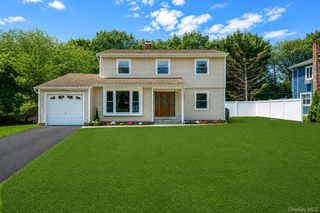
30 Island Boulevard, Bohemia, NY 11716
- 3 beds |
- 2 baths |
- 1,947 sqft
 Single-Family Home
  Built in 1955
  0.5acre lot
 2 car garage
  $436/sqft
  Listed 9 days ago
Property Description
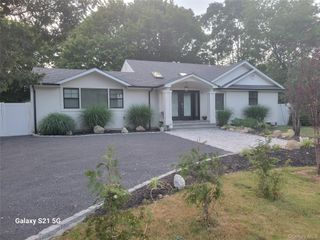
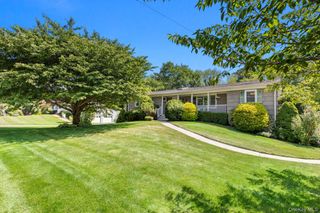
Welcome to this one-of-a-kind custom-built sprawling ranch, meticulously crafted from the ground up with exceptional quality, craftsmanship, and attention to every detail. This spectacular home offers 3 spacious bedrooms and 2 luxurious bathrooms, showcasing a bright, wide-open floor plan designed for today’s lifestyle. The heart of the home is a stunning gourmet kitchen featuring custom cabinetry, premium finishes, and an expansive layout that flows seamlessly into the living and dining areas—perfect for everyday living and entertaining. The inviting living room is highlighted by a beautiful gas fireplace, while the tremendous formal dining room provides the ideal setting for holiday gatherings and special occasions. Retreat to the magnificent primary suite complete with a huge walk-in closet and a private spa-inspired ensuite bath. Custom flooring extends throughout the home, complemented by a spectacular home office with a stylish barn door, an impressive laundry room, custom pantry, and thoughtfully designed built-ins that add both beauty and functionality. The oversized attached 2.5-car garage includes a walk-up loft offering endless possibilities as a home office, fitness studio, recreation room, or additional living space. Situated on over a half-acre corner property, this exceptional home also features a custom-built deck for outdoor entertaining and a unique bonus rarely found on the market—a separate truck enthusiast or contractor’s area complete with a custom shed, water, electric, and ample space for company vehicles, equipment, or additional storage. Additional highlights include a brand-new gas heating system, impeccable craftsmanship throughout, and an unbeatable location within the highly sought-after Connetquot School District. This extraordinary property truly offers the perfect combination of luxury, versatility, and functionality. A rare opportunity that must be seen to be appreciated!
- Listing Status:
- Active
- Data Last Updated:
- July 7, 2026 at 4:22AM
- Listing Office:
- Douglas Elliman Real Estate : 631-589-8500
- MLS ID:
- 1019275

- Style: Ranch
- Parking: DrivewayGarageGarage Door OpenerPrivate
- Originating MLS: onekey2
- School District: Connetquot
- County: Suffolk County
- Zoning: 0500-279-00-01-00-049-000
- Utilities: Cable AvailableElectricity AvailableNatural Gas AvailableWater Available
- Water: Public
- Sewer: Cesspool
- Source: onekey2
This listing courtesy of Douglas Elliman Real Estate
Monthly Payment
- Principal & Interest $
- Property Taxes $
- Home Insurance $
- VA Funding Fee $