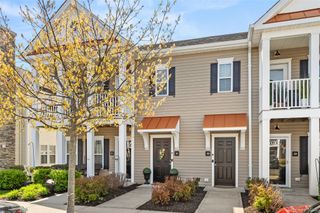
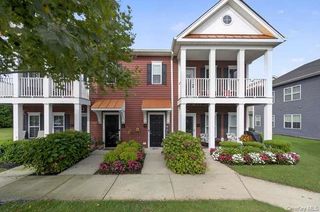
4 Lyndon Court, Bohemia, NY 11716
- 2 beds |
- 3 baths |
- 1,404 sqft
 Condominium
  Built in 1987
  —— sqft lot
  1 car garage
  $427/sqft
  Listed 8 days ago
Property Description
Welcome to Maple Glen — a private retreat nestled among the trees. Discover the perfect blend of tranquility, sophistication, and convenience in this beautifully appointed home, tucked away in the serene and sought-after Maple Glen community. Surrounded by nature yet just minutes from major shopping, highways, and approximately 10 minutes from the Ronkonkoma LIRR station, this location offers the best of both worlds. Step inside and experience an inviting open-concept layout filled with an abundance of natural light. The thoughtfully designed two-story floor plan features two generously sized bedrooms, each complemented by its own private ensuite bathroom, along with an elegant powder room conveniently located on the main level. Rich hardwood flooring graces the living room, dining room, and upstairs hallway, creating a warm and refined atmosphere throughout the home. The true centerpiece of the property is the expansive outdoor living space. Glass sliding doors open to a deck stretching the entire length of the home, overlooking a peaceful wooded backdrop. Whether you're entertaining guests, enjoying an evening cocktail, or simply taking in the quiet surroundings, this private outdoor sanctuary offers a rare sense of peace and seclusion. A beautiful home, a remarkable setting, and a lifestyle that feels miles away from it all — yet close to everything you need. Come experience Maple Glen for yourself.
- Listing Status:
- Active
- Data Last Updated:
- October 6, 2026 at 5:20PM
- Listing Office:
- Pine Barrens Realty LLC : 631-806-6126
- MLS ID:
- 1056058

- Parking: DrivewayGarageOff StreetOn StreetParking Lot
- General: Two
- HOA Amenities: LandscapingMaintenance GroundsParkingSnow RemovalGrounds CareSnow RemovalWater600.0Monthly
- Originating MLS: onekey2
- School District: Connetquot
- County: Suffolk County
- Zoning: 0500-214-00-04-00-006-000
- Utilities: Cable ConnectedElectricity ConnectedPhone ConnectedTrash Collection PrivateUnderground UtilitiesWater Connected
- Water: Public
- Sewer: Cesspool
- Source: onekey2
This listing courtesy of Pine Barrens Realty LLC
Monthly Payment
- Principal & Interest $
- Property Taxes $
- Home Insurance $
- VA Funding Fee $