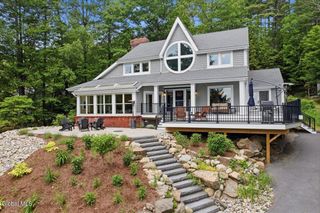
33 Deer Creek Road, Bolton, NY 12824
- 3 beds |
- 4 baths |
- 3,042 sqft
 Single-Family Home
  Built in 2004
  3.1acre lot
 2 car garage
  $360/sqft
  Listed 4 months ago
Property Description
A classic Lincoln Log home set on a private 3+ acre lot, this Adirondack retreat offers the rare combination of peaceful seclusion and prime proximity, located less than 10 minutes from Bolton Landing's shops, restaurants, marinas, and beaches. From the moment you arrive, the expansive front porch sets the tone, welcoming you to slow down, settle in, and enjoy the surroundings. Inside, the home invites you to spread out across three thoughtfully designed levels. The main level is anchored by a stunning great room with vaulted ceilings, cherry wood floors, and a floor-to-ceiling stone wood-burning fireplace. The custom kitchen is equally impressive, featuring a large granite island, stainless steel appliances, and generous workspace ideal for gathering, entertaining, or hosting weekends with friends and family. Just off the kitchen and dining area, the screened-in porch with a wood-burning stove offers a cozy extension of the living space, perfect for morning coffee or relaxed evenings. Step outside to the expansive back deck, where you can unwind in total privacy after a day on the lake or exploring the Adirondacks. The loft area and finished lower walk-out level provide additional living and sleeping space, allowing everyone room to relax and recharge. The lower level features a propane fireplace with beautiful stonework. Offered partially furnished with short-term rental history available, this property delivers flexibility, whether you're envisioning a private Adirondack escape, a full-time residence, or a proven income opportunity. Secluded yet close to everything Bolton Landing has to offer, this home designed for making memories and sharing moments, truly delivers the Adirondack lifestyle buyers crave.
- Listing Status:
- Active
- Date Added:
- February 22, 2026
- Data Last Updated:
- July 6, 2026 at 11:39PM
- Listing Office:
- Davies-Davies & Assoc Real Est : 518-656-9068
- Listing Agent:
- Ashley Nagy : 518-698-6012
- MLS ID:
- 202612315
- General: Drive-PavedGardenShed(s)Garage(s)
- Style: Log
- Other Structures: Shed(s)Garage(s)
- Parking: CarportDetachedOff StreetPavedDrivewayGarageParking spaces: 8
- Roofing: AsphaltShingle
- General: Log
- HOA Amenities: Snow RemovalMaintenance Grounds1000.0Annually
- Originating MLS: Global MLS
- School District: Bolton
- County: Warren
- Zoning: 522000 199.08-1-10.4
- View: Trees/Woods
- Fencing: None
- Utilities: 200+ Amp Service
- Water: Well
- Sewer: Septic Tank
- Source: Global MLS
This listing courtesy of Ashley Nagy , Davies-Davies & Assoc Real Est
Monthly Payment
- Principal & Interest $
- Property Taxes $
- Home Insurance $
- VA Funding Fee $