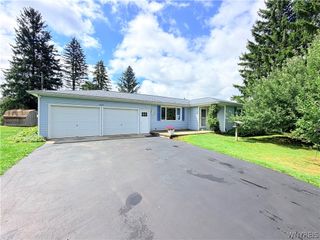
5633 Southside Drive, Boston, NY 14075
- 3 beds |
- 2 baths |
- 1,144 sqft
 Single-Family Home
  Built in 1959
  0.36acre lot
 1 car garage
  $218/sqft
  Listed 25 days ago
Property Description
Welcome to 5633 Southside in Boston, NY—where the lawn is manicured, the driveway is double-wide and newly SEALED, and your neighbors may finally believe you have your life together. Located on a great neighborhood street, this home offers an awesome backyard, a newer patio perfect for grilling, relaxing, or pretending you enjoy hosting people, plus a newer large shed for all the stuff you swore you were going to get rid of. Inside, the large open kitchen features granite countertops, a subway tile backsplash, recessed lighting, and enough space to cook dinner without bumping elbows—or blaming the kitchen for ordering takeout again. The home offers two full baths, including a private bath connected to the primary bedroom, because sharing a bathroom is overrated. Two portable air-conditioning units are also included, helping you stay cool when Western New York decides to briefly impersonate Florida. Add in the attached garage, beautifully maintained property, and plenty of driveway space, and this one checks a lot of boxes without requiring a renovation budget and a support group. With easy access to route 219 you can get all WNY has to offer easily and conveniently. Showings begin Saturday, July 18, at the Open House from 1:00–3:00 PM. Come see it before someone else claims the backyard, the granite counters, and all that shed storage for themselves! SELLERS HAVE SET AN OFFER DEADLINE OF TUESDAY 7/21 BY 5 PM.
- Listing Status:
- Pending
- Date Added:
- July 16, 2026
- Data Last Updated:
- August 10, 2026 at 6:16PM
- Listing Office:
- WNY Metro Roberts Realty : 716-662-0449
- Listing Agent:
- John Spaschak : 716-570-3298
- Contact:
- 716-662-0449
- MLS ID:
- B1697705

- General: Eat-in KitchenSeparate/Formal Living RoomGranite CountersOtherSee RemarksSliding Glass Door(s)Bath in Primary BedroomMain Level PrimaryProgrammable Thermostat
- Appliances: Appliances NegotiableGas Water Heater
- Laundry: In Basement
- Basement: FullSump Pump
- Flooring: HardwoodLaminateOtherSee RemarksTileVaries
- A/C: OtherSee RemarksWindow Unit(s)
- Heating: GasOtherSee RemarksBaseboardHot Water
- Fireplace: Fireplaces: 0
- General: Blacktop Driveway
- Style: Ranch
- Parking: AttachedGarage
- Roofing: AsphaltOtherShingleSee Remarks
- General: Vinyl Siding1Poured
- Road/Access: City Street
- Originating MLS: NYS_B
- School District: Hamburg
- County: Erie
- Zoning: 142600-211-100-0003-039-000
- Utilities: Electricity ConnectedHigh Speed Internet AvailableSewer ConnectedWater ConnectedCircuit Breakers
- Water: ConnectedPublic
- Sewer: Connected
- Source: NYS_B
This listing courtesy of John Spaschak , WNY Metro Roberts Realty
Monthly Payment
- Principal & Interest $
- Property Taxes $
- Home Insurance $
- VA Funding Fee $

 New - 14 hours ago