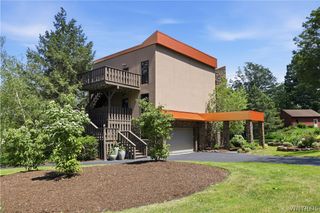
6269 Hillcroft Drive, Boston, NY 14025
- 5 beds |
- 4 baths |
- 3,957 sqft
 Single-Family Home
  Built in 2005
  10.66acre lot
 3 car garage
  $174/sqft
  Listed 19 days ago
Property Description
Private hillside ranch on 10.66 picturesque acres in the Hamburg school district, minutes from the 219 expressway. Enjoy wooded trails, bridges, creeks, a waterfall and outdoor fire pit in a peaceful, secluded setting. Flexible floor plan offers first floor living with 3 bedrooms, and 2.5 baths. The double door, walk-out lower level expands the living space with 2 additional bedrooms, full bath, family room, dry bar, rec area and extra storage creating an ideal arrangement for guests or extended family. The kitchen is beautifully appointed with cherry cabinetry, granite counters, under cabinet lighting, tile backsplash, and a dining nook with serene landscape views. Formal dining room includes tray ceiling and classic crown molding. A dramatic two-story family room showcases a stone fireplace, expansive windows, beamed cathedral ceiling, skylights and hardwood floors. Radiant heat throughout for added comfort. Retreat to the office/library with a wall of custom built-ins. Your favorite spot may be relaxing on the maintenance free deck, enjoying the outdoors. Convenient first floor laundry. With over $51,000 in recent updates, the property offers both beauty and peace of mind, including the boiler, AC, coated garage floor, Amish shed with electric, water filtration system, basement bath, lighted driveway and more. An additional 2.5-car heated garage, 24 x 23 workshop, and whole-house generator complete this exceptional property. Square footage professionally measured by appraiser, incorrect in public records. Offers will be due by Sunday, July 26th at 10:00 a.m.
- Listing Status:
- Pending
- Date Added:
- July 22, 2026
- Data Last Updated:
- August 10, 2026 at 6:16PM
- Listing Office:
- Howard Hanna WNY Inc. : 716-648-7700
- Listing Agent:
- Joan M Kirst : 716-912-3205
- Contact:
- 716-912-3205
- MLS ID:
- B1699838

- General: Ceiling Fan(s)Cathedral Ceiling(s)Dry BarDenSeparate/Formal Dining RoomEntrance FoyerEat-in KitchenGranite CountersGreat RoomHome OfficeStorageSkylightsNatural WoodworkBedroom on Main LevelBath in Primary BedroomMain Level PrimaryPrimary SuiteWorkshop
- Appliances: DryerDishwasherDisposalGas OvenGas RangeGas Water HeaterMicrowaveRefrigeratorWasherWater Purifier Owned
- Laundry: Main Level
- Basement: FullFinishedWalk-Out Access
- Flooring: CarpetHardwoodOtherSee RemarksTileVaries
- A/C: ZonedCentral Air
- Heating: GasZonedRadiant FloorRadiant
- Fireplace: FireplaceFireplaces: 1
- General: Blacktop DrivewayDeckPrivate YardSee RemarksShed(s)StorageSecond Garage
- Style: Ranch
- Other Structures: Shed(s)StorageSecond GarageDeck
- Parking: DetachedElectricityGarageHeated GarageStorageWorkshop in GarageCircular DrivewayGarage Door OpenerOther
- Windows: Skylight(s)
- General: CedarStoneCopper Plumbing1Poured
- Originating MLS: NYS_B
- School District: Hamburg
- County: Erie
- Zoning: 142600-241-000-0002-017-000
- View: WaterView
- Utilities: Cable AvailableCircuit Breakers
- Water: Well
- Sewer: Septic Tank
- Source: NYS_B
This listing courtesy of Joan M Kirst , Howard Hanna WNY Inc.
Monthly Payment
- Principal & Interest $
- Property Taxes $
- Home Insurance $
- VA Funding Fee $