6727 Hillcroft Drive, Boston, NY 14025
- 3 beds |
- 1 bath |
- 1,308 sqft
 Single-Family Home
  Built in 1959
  0.4acre lot
 2 car garage
  $210/sqft
  Listed 1 month ago
Property Description
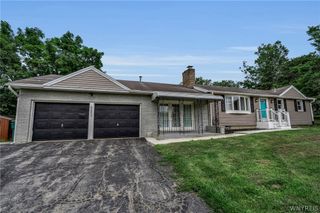
Set in a quiet residential neighborhood in the Boston Hills, this 1,308 square foot ranch offers an easy single level floor plan with more space than first meets the eye. The open kitchen and dining area features stainless steel appliances, a breakfast bar overlooking the living room, and sliding glass doors leading directly to the deck and pool. Original hardwood floors run throughout the living room, while three bedrooms with good closets and an updated full bath complete the main level. The full basement adds substantial usable space with a newly finished bonus room, plus ample storage and utility areas. Outside, the spacious, fully fenced backyard offers a well maintained above ground pool, deck, storage shed, and privacy. Several major improvements have already been completed, including whole home spray foam insulation in 2025 and an installed 29-panel solar energy system, providing the added benefit of reduced energy costs. An attached two car garage and paved driveway complete the property. Well built structurally with key updates already completed, this home is ready to enjoy now with plenty of room to build value over time.
- Listing Status:
- Active
- Date Added:
- August 18, 2026
- Data Last Updated:
- October 8, 2026 at 5:18AM
- Listing Office:
- ERA Team VP Real Estate : 716-699-4800
- Listing Agent:
- Anjanette Nicolazzo : 716-801-6836
- Contact:
- 716-801-6836
- MLS ID:
- B1707727

- General: Blacktop DrivewayDeckFully FencedPoolShed(s)Storage
- Style: Ranch
- Other Structures: Shed(s)StorageDeck
- Pool: Above Ground
- Parking: AttachedElectricityGarage
- Roofing: Shingle
- General: BrickSpray Foam InsulationVinyl Siding1Block
- Road/Access: City Street
- Originating MLS: NYS_B
- School District: Hamburg
- County: Erie
- Zoning: 142600-242-130-0001-028-000
- Fencing: Full
- Utilities: Electricity ConnectedHigh Speed Internet AvailableSewer ConnectedWater ConnectedCircuit Breakers
- Water: ConnectedPublic
- Sewer: Connected
- Source: NYS_B
This listing courtesy of Anjanette Nicolazzo , ERA Team VP Real Estate
Monthly Payment
- Principal & Interest $
- Property Taxes $
- Home Insurance $
- VA Funding Fee $