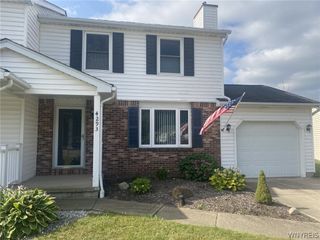
7093 Boston State Road, Boston, NY 14075
- 3 beds |
- 1 bath |
- 1,020 sqft
 Single-Family Home
  Built in 1955
  0.47acre lot
 2 car garage
  $235/sqft
  Listed 28 days ago
Property Description
Welcome home to this charming 3-bedroom, 1-bath ranch nestled in the Town of Boston within the highly desirable Hamburg Central School District. Set back from the road for added privacy, this well-maintained home offers a spacious floor plan, timeless character, and room to make it your own. The inviting living room features a beautiful bay window, cozy gas fireplace, and custom built-in bookcases. The large eat-in kitchen boasts gorgeous cove molding, abundant cabinet and counter space, and a picturesque bay window overlooking the expansive, fully fenced backyard. Just beyond, the bright Florida sunroom is surrounded by windows and sliding glass doors, filling the space with natural light while offering peaceful backyard views. Three generously sized bedrooms feature original hardwood floors, while the large full bath and an abundance of closets and storage throughout add everyday convenience. The full, dry basement with a built-in bar offers endless possibilities for additional living, recreation, or entertaining space. Outside, you'll appreciate the attached 2.5-car garage, double-wide driveway, attractive landscaping, and oversized backyard with plenty of room to enjoy. Additional updates include a 2021 electrical panel. Conveniently located just moments from Route 219 with easy access to shopping, dining, and everyday amenities, this wonderful home combines comfort, location, and value. Don't miss your opportunity to make it yours! View today. Offers will be reviewed as received. Open House Saturday, July 18, from 11:00 AM to 1:00 PM.
- Listing Status:
- Pending
- Date Added:
- July 13, 2026
- Data Last Updated:
- August 10, 2026 at 7:16PM
- Listing Office:
- WNY Metro Roberts Realty : 716-646-6400
- Listing Agent:
- Sonya L Jindra : 716-308-4474
- Contact:
- 716-646-6400
- MLS ID:
- B1697449

- General: Ceiling Fan(s)Entrance FoyerEat-in KitchenSeparate/Formal Living RoomSliding Glass Door(s)Bedroom on Main LevelMain Level Primary
- Appliances: Appliances NegotiableGas Water Heater
- Laundry: In Basement
- Basement: FullSump Pump
- Flooring: CarpetHardwoodVariesVinyl
- A/C: Central Air
- Heating: GasForced Air
- Fireplace: FireplaceFireplaces: 1
- Eco/Green Feature: AppliancesHVAC
- General: Blacktop DrivewayFully FencedPrivate YardSee Remarks
- Style: Ranch
- Other Structures: PorchOpen
- Parking: AttachedElectricityGarageDriveway
- Roofing: AsphaltShingle
- General: BrickVinyl SidingCopper Plumbing1Poured
- Road/Access: City Street
- Originating MLS: NYS_B
- School District: Hamburg
- County: Erie
- Zoning: 142600-211-100-0001-056-000
- Fencing: Full
- Utilities: Cable AvailableElectricity ConnectedHigh Speed Internet AvailableSewer ConnectedWater ConnectedCircuit Breakers
- Water: ConnectedPublic
- Sewer: Connected
- Source: NYS_B
This listing courtesy of Sonya L Jindra , WNY Metro Roberts Realty
Monthly Payment
- Principal & Interest $
- Property Taxes $
- Home Insurance $
- VA Funding Fee $