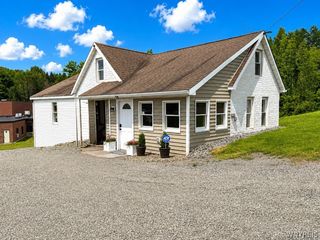
7126 Boston Cross Road E, Boston, NY 14025
- 3 beds |
- 2 baths |
- 1,300 sqft
 Single-Family Home
  Built in 1955
  1.8acre lot
 2 car garage
  $153/sqft
  Listed 1 month ago
Property Description
Discover the feeling of country living without giving up comfort or convenience. This thoughtfully designed cottage offers a rare opportunity to enjoy a self-sufficient lifestyle while remaining part of a welcoming neighborhood. Surrounded by nearby homes, you'll appreciate the added sense of security and community, all while enjoying the privacy and peacefulness of your own retreat. Built for year-round living, this home provides the comfort and functionality needed for everyday life. Whether you're working remotely, raising a family, or simply looking to embrace a more independent lifestyle, you'll find everything you need to feel at home. Everyday essentials, shopping, dining, healthcare, and recreation are all within easy reach, allowing you to enjoy the serenity of remote retreat living without feeling isolated. Wake up to the beauty of nature, unwind under star-filled skies, and experience the satisfaction of living independently—all from a place you'll be proud to call home. This is a residence that offers the perfect blend of self-sufficiency, community, and convenience.
- Listing Status:
- Pending
- Date Added:
- July 9, 2026
- Data Last Updated:
- August 10, 2026 at 6:16PM
- Listing Office:
- Berkshire Hathaway Homeservices WNY Properties : 716-539-4040
- Listing Agent:
- Mandy Gotham : 716-259-3289
- Contact:
- 716-259-3289
- MLS ID:
- B1696750

- General: Ceiling Fan(s)Galley KitchenSliding Glass Door(s)Window TreatmentsBedroom on Main LevelMain Level PrimaryWorkshop
- Appliances: DryerElectric OvenElectric RangeGas Water HeaterRefrigeratorWasher
- Laundry: Main Level
- Basement: Crawl Space
- Flooring: CarpetHardwoodVaries
- Heating: GasForced Air
- Fireplace: FireplaceFireplaces: 2
- General: BalconyDirt DrivewayDeckGravel Driveway
- Style: CabinCottageRanch
- Other Structures: BalconyDeck
- Parking: DetachedElectricityGarageStorageWorkshop in GarageGarage Door Opener
- Roofing: Asphalt
- Windows: Drapes
- General: LogWood Siding1BlockPillar/Post/Pier
- Road/Access: Private Road
- Originating MLS: NYS_B
- School District: Springville-Griffith Institute
- County: Erie
- Zoning: 142600-258-100-0002-033-000
- Utilities: Electricity ConnectedHigh Speed Internet AvailableCircuit Breakers
- Water: Well
- Sewer: Holding TankSeptic Tank
- Source: NYS_B
This listing courtesy of Mandy Gotham , Berkshire Hathaway Homeservices WNY Properties
Monthly Payment
- Principal & Interest $
- Property Taxes $
- Home Insurance $
- VA Funding Fee $