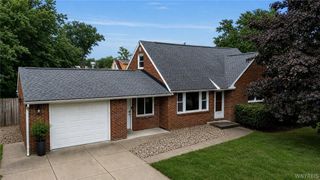
7157 Taylor Road, Boston, NY 14075
- 4 beds |
- 2 baths |
- 1,836 sqft
 Single-Family Home
  Built in 1966
  0.75acre lot
 2 car garage
  $163/sqft
  Listed 25 days ago
Property Description
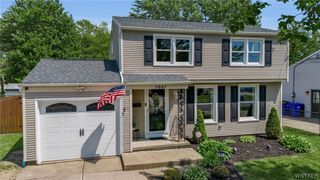
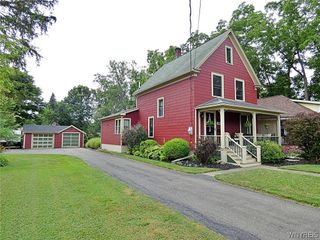
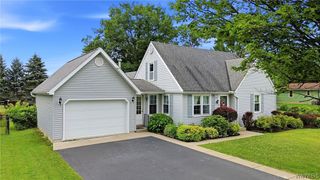
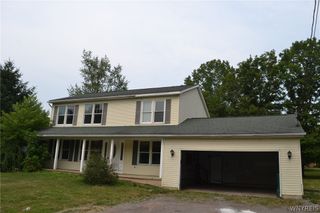
Welcome to 7157 Taylor Road, located in the Town of Boston and within the Hamburg School District. This beautifully expanded four-bedroom, two-bath Cape sits on three-quarters of an acre, backing to peaceful woods for exceptional privacy. The stunning country kitchen features rich hickory cabinetry, granite countertops, and stainless steel appliances, including the refrigerator, stove, dishwasher, and microwave. An abundance of hardwood floors and beautiful natural woodwork add warmth and character throughout the home. The impressive 25' x 20' great room offers an ideal space for entertaining, highlighted by a lovely gas fireplace with a custom, multi-tonal reclaimed hardwood hearth, and a cedar mantel. Atrium door opens to a spacious 26' x 10' patio overlooking the backyard, complete with a fire pit for relaxing evenings outdoors. Additional highlights include an oversized 2.5-car garage, mature landscaping, a main roof approximately 16 years old, and a boiler installed in 2025. Enjoy the perfect combination of country privacy, thoughtful updates, and comfortable living in this exceptional home. Square footage measurement by Lawrence Herlan, appraiser, is attached. Seller reserves the right to set offer deadline date. All offers are now due by Tuesday, August 4th at 2 pm.
- Listing Status:
- Pending
- Date Added:
- July 16, 2026
- Data Last Updated:
- August 10, 2026 at 6:16PM
- Listing Office:
- HUNT Real Estate ERA : 716-633-5350
- Listing Agent:
- James M Hoffman : 716-531-2898
- Contact:
- 716-531-2898
- MLS ID:
- B1697888

- General: Ceiling Fan(s)Eat-in KitchenGranite CountersGreat RoomCountry KitchenPantryPull Down Attic StairsNatural WoodworkWindow TreatmentsBedroom on Main Level
- Appliances: DryerDishwasherFree-Standing RangeFreezerGas OvenGas RangeGas Water HeaterMicrowaveOvenRefrigeratorWasher
- Laundry: In Basement
- Basement: FullSump Pump
- Flooring: CarpetCeramic TileHardwoodVaries
- Heating: GasBaseboard
- Fireplace: FireplaceFireplaces: 1
- General: Blacktop DrivewayConcrete DrivewayPatioPrivate YardSee RemarksShed(s)Storage
- Style: Cape CodTwo Story
- Other Structures: Shed(s)StoragePatio
- Parking: AttachedElectricityGarageGarage Door Opener
- Roofing: AsphaltMembraneRubber
- Windows: DrapesThermal Windows
- General: Vinyl SidingCopper Plumbing2Block
- Road/Access: Main Thoroughfare
- Originating MLS: NYS_B
- School District: Hamburg
- County: Erie
- Zoning: 142600-210-020-0004-031-000
- Utilities: Cable AvailableSewer ConnectedWater ConnectedCircuit Breakers
- Water: ConnectedPublic
- Sewer: Connected
- Source: NYS_B
This listing courtesy of James M Hoffman , HUNT Real Estate ERA
Monthly Payment
- Principal & Interest $
- Property Taxes $
- Home Insurance $
- VA Funding Fee $

 New - 13 hours ago