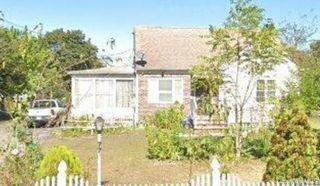
105 Ames Street, Brentwood, NY 11717
- 5 beds |
- 3 baths |
- 1,994 sqft
 Single-Family Home
  Built in 1962
  7,841sqft lot
 —— car garage
  $326/sqft
  Listed 1 month ago
Property Description
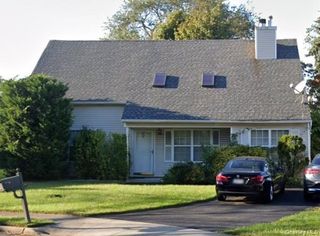
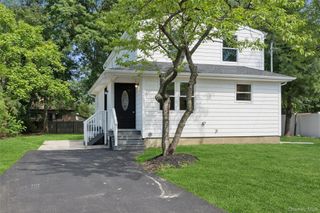
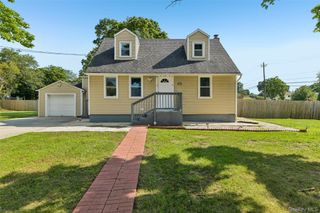
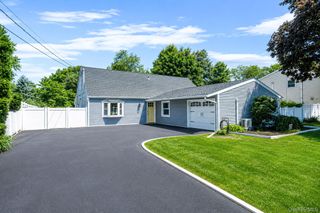
Welcome to 105 Ames Street, a spacious 2,044-square-foot high ranch ideally situated on a quiet cul-de-sac in the heart of Brentwood. Offering exceptional versatility, generous living space, and outstanding potential, this home is perfect for buyers seeking room to grow while adding their own personal touches. The main level features a sun-filled living room, a spacious eat-in kitchen, three generously sized bedrooms, and a full bath, creating a comfortable and functional layout for everyday living. The expansive lower level provides an abundance of finished living space with its own private access, making it ideal for extended family, guests, a home office, recreation, or additional living quarters. With the proper permits and approvals, buyers may wish to explore the property's potential for future accessory living or income-producing opportunities. Buyer to independently verify all uses and permits. While the home would benefit from cosmetic updates, it has been well maintained and offers an excellent opportunity to build instant equity. Outside, enjoy a private backyard with plenty of space for entertaining, gardening, or simply relaxing, along with ample driveway parking. Conveniently located just minutes from the Brentwood LIRR station, major highways, shopping, restaurants, parks, and schools, this home combines a peaceful cul-de-sac setting with easy access to everyday conveniences. Whether you're looking for a spacious primary residence, a multi-generational living opportunity, or a home with future potential, 105 Ames Street offers exceptional value and possibilities.
- Listing Status:
- Pending
- Data Last Updated:
- August 11, 2026 at 4:22AM
- Listing Office:
- EXP Realty : 888-276-0630
- MLS ID:
- 1023382

- General: First Floor BedroomFirst Floor Full Bath
- Appliances: DryerGas OvenMicrowaveRefrigeratorWasher
- Laundry: In Hall
- Flooring: Ceramic TileHardwood
- A/C: None
- Heating: Forced Air
- General: MailboxRain Gutters
- Style: Hi Ranch
- Other Structures: Patio
- Parking: Driveway
- General: Two
- Road/Access: Municipal
- Originating MLS: onekey2
- School District: Brentwood
- County: Suffolk County
- Zoning: 0500-139-00-02-00-001-000
- Fencing: Back Yard
- Utilities: Cable AvailableElectricity ConnectedNatural Gas ConnectedPhone AvailableTrash Collection PublicWater Connected
- Water: Public
- Sewer: Cesspool
- Source: onekey2
This listing courtesy of EXP Realty
Monthly Payment
- Principal & Interest $
- Property Taxes $
- Home Insurance $
- VA Funding Fee $

 New - 3 days ago