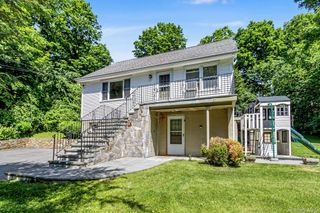
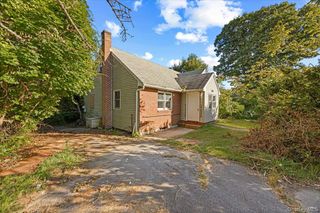
1204 Farmdale Road, Brewster, NY 10509
- 2 beds |
- 3 baths |
- 1,984 sqft
 Single-Family Home
 Built in 1991
 871sqft lot
 1 car garage
 $239/sqft
 Listed 6 days ago
Property Description
End Unit 2BR/2 1/2 BA Townhome with updated kitchen, Finished walkout Basement with 2 dedicated parking spots and Garage! Welcome home to this light-filled end-unit townhome, tucked against a backdrop of mature trees. As an end unit, it offers extra privacy, added windows and a quieter feel. A covered front porch greets you as you arrive. Inside, the open living and dining area is anchored by rich wood-look flooring and sliders that open to your private deck, with peaceful wooded views. The updated kitchen is the showpiece. It has crisp white shaker cabinetry with brushed-gold pulls, Corian Solid Surface tops, a handsome patterned backsplash and stainless steel appliances. Recessed lighting and a ceiling fan keep it bright. A freestanding coffee and serving station adds extra storage, and the layout flows easily to the dining area for everyday meals or entertaining. A stylish powder room with a modern vanity and statement mirror completes the main level. Upstairs, laundry is conveniently located in the bedroom-level hallway, so there are no more trips to the basement. A generous hall closet adds ample storage. Primary bedroom includes three large double closets and a connected full bathroom. Secondary bedroom has additional double closet and bathroom access as well. The walkout lower level gives you flexible space for a family room, home office, gym or guest suite. It has sliders to the patio, recessed lighting and neutral carpet. A fully updated bath with a tiled tub/shower, black fixtures, classic black-and-white tile and built-in linen shelving makes this level feel like a true suite. A utility and storage room with a built-in workbench handles the practical side. Parking is a standout: two designated parking spaces plus a separate one-car garage, a rare combination for a townhome. Brewster offeres the perfect balance of suburban comfort with accessibility. Commuters appreciate the nearby Southeast and Brewster Metro North Stations.
- Listing Status:
- Active
- Data Last Updated:
- November 19, 2026 at 5:21AM
- Listing Office:
- Coldwell Banker Realty : 914-245-3400
- MLS ID:
- 1073628

- Other Structures: PorchCovered
- Pool: Community
- Parking: AssignedGarageParking spaces: 3
- General: Tri-Level
- HOA Amenities: Basketball CourtCar Wash AreaClubhouseLandscapingMaintenanceMaintenance GroundsPoolSnow RemovalTrash541.0Monthly
- Originating MLS: onekey2
- School District: Brewster
- County: Putnam County
- Zoning: 373089-046-000-0002-051-000-1204
- Utilities: Cable ConnectedElectricity ConnectedNatural Gas Connected
- Water: Shared Well
- Sewer: Shared
- Source: onekey2
This listing courtesy of Coldwell Banker Realty
Monthly Payment
- Principal & Interest $
- Property Taxes $
- Home Insurance $
- VA Funding Fee $