2 Serenity Ridge Lane 35, Brewster, NY 10509
- 4 beds |
- 3 baths |
- 3,511 sqft
 Single-Family Home
  Built in 2026
  0.76acre lot
 2 car garage
  $370/sqft
  Listed 1 month ago
Property Description
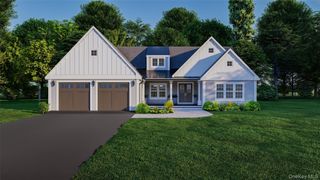
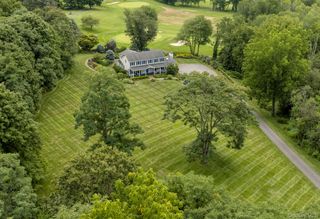
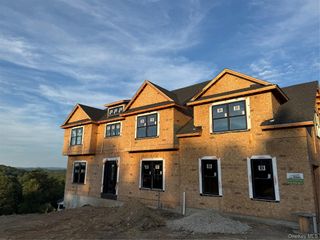
Discover luxury living at Homesite #35, featuring the highly sought-after McCourt Modern Farmhouse in Toll Brothers' newest premier community in the Town of Southeast. Perfectly positioned on a desirable corner homesite, this elegant home blends sophisticated design, exceptional craftsmanship, and modern luxury. The thoughtfully designed floor plan offers the convenience of a first-floor primary bedroom suite, creating a private retreat complete with a spa-inspired bath featuring a stunning Kohler freestanding soaking tub. The inviting great room is anchored by a charming wood-burning fireplace, providing warmth and character throughout the seasons. Step outside and experience the ultimate in indoor-outdoor living with an expansive luxury outdoor space featuring premium TimberTech decking, ideal for entertaining, dining al fresco, or simply enjoying the beauty of your surroundings. Upstairs, three generously sized bedrooms offer comfort and flexibility for family and guests. Additional highlights include a 2-car side-entry garage and rough plumbing in the basement, providing the opportunity for future finished living space tailored to your needs. Projected for a Winter 2026 move-in, this exceptional home comes with designer-selected features and finishes that have been thoughtfully curated to complement its stunning architecture and modern farmhouse style. Located within one of the area's most anticipated luxury communities, Homesite #35 offers the perfect combination of elegance, comfort, and convenience. With limited opportunities available, this is your chance to own a beautifully crafted new home from one of the nation's leading luxury builders. Take advantage of our limited Quick Move-In sales event offering exclusive incentives!
- Listing Status:
- Active
- Data Last Updated:
- October 5, 2026 at 7:19AM
- Listing Office:
- Toll Brothers Real Estate Inc. : 203-228-3367
- MLS ID:
- 1037425

- General: Mailbox
- Style: Farmhouse
- Parking: AttachedDrivewayGarage Door Opener
- Windows: ENERGY STAR Qualified WindowsOversized WindowsScreens
- HOA Amenities: Basketball CourtClubhouseFitness CenterPlaygroundPoolTennis Court(s)Common Area Maintenance195.0Monthly
- Originating MLS: onekey2
- School District: Brewster
- County: Putnam County
- Zoning: 373089-067-000-00035-000-0000
- Utilities: Cable AvailableElectricity ConnectedPropaneSewer ConnectedTrash Collection PrivateUnderground UtilitiesWater Connected
- Water: Shared Well
- Sewer: Shared Septic
- Source: onekey2
This listing courtesy of Toll Brothers Real Estate Inc.
Monthly Payment
- Principal & Interest $
- Property Taxes $
- Home Insurance $
- VA Funding Fee $