26 Mill Farm Lane, Brewster, NY 10509
- 4 beds |
- 5 baths |
- 4,919 sqft
 Single-Family Home
  Built in 2004
  1.91acre lot
 3 car garage
  $224/sqft
  Listed 4 days ago
Property Description
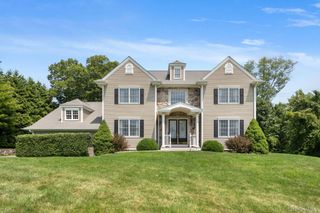
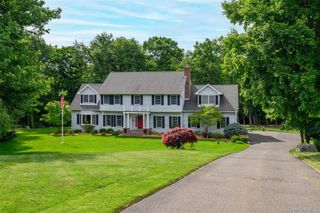
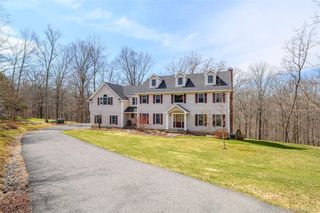
Welcome to 26 Mill Farm Lane, Brewster, NY—an exceptional residence tucked away on a quiet cul-de-sac and privately set on nearly 2 beautiful acres. Meticulously maintained, this 4-bedroom, 4 full and 1 half bath home offers the perfect blend of elegance, comfort, and modern convenience. The inviting floor plan features a spacious eat-in kitchen, formal dining room, elegant living room, and a flexible bonus room ideal for a home office, playroom, media room, or guest space. A fully finished walk-out basement provides additional living space perfect for recreation, entertaining, or multi-generational living, while the three-car garage offers ample storage and parking. Step outside to your private backyard retreat with an in-ground swimming pool surrounded by mature landscaping and expansive grounds, creating the perfect setting for relaxation and outdoor entertaining. Recent upgrades include smart thermostats, high-efficiency furnace, a tankless water heater, and a whole-home water softening system for added comfort and energy efficiency. Ideally located just 75 minutes from New York City with easy access to Metro-North, Route 22, I-684, and I-84, this home is also close to Thunder Ridge Ski Area, shopping, dining, parks, and the area's many outdoor recreational opportunities. Offering exceptional space, quality, and a prime location, 26 Mill Farm Lane is a rare opportunity to own a remarkable home in one of Brewster's most desirable neighborhoods.
- Listing Status:
- Active
- Data Last Updated:
- August 10, 2026 at 10:23PM
- Listing Office:
- Houlihan Lawrence Inc. : 845-279-6800
- MLS ID:
- 1033523

- General: Balcony
- Style: Colonial
- Other Structures: Patio
- Parking: DrivewayGarageGarage Door Opener
- General: Two
- Originating MLS: onekey2
- School District: Brewster
- County: Putnam County
- Zoning: 373089-036-017-0001-005-000-0000
- Utilities: Cable AvailableElectricity ConnectedTrash Collection Public
- Water: Well
- Sewer: Septic Tank
- Source: onekey2
This listing courtesy of Houlihan Lawrence Inc.
Monthly Payment
- Principal & Interest $
- Property Taxes $
- Home Insurance $
- VA Funding Fee $

 New - 3 days ago