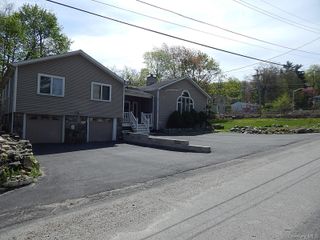
39 Homer Drive, Brewster, NY 10509
- 2 beds |
- 2 baths |
- 2,068 sqft
 Single-Family Home
  Built in 1952
  0.25acre lot
 1 car garage
  $218/sqft
  Listed 19 days ago
Property Description
Welcome home to this warm and inviting split-level home, where comfort and convenience meet in a peaceful private country setting. Step inside to a spacious, open-concept living room featuring a pellet stove insert that provides a cozy supplemental heat source, flowing seamlessly into a more than ample dining area—perfect for entertaining relatives and friends. Two expansive bay-style windows fill the main level with an abundance of natural sunlight, creating a bright and welcoming atmosphere throughout. The home's kitchen is well outfitted with an abundance of cabinetry and counter space. A double stainless steel sink, 2 windows for plenty of natural sunlight and a breakfast bar makes meal prep quick and easy. Just outside the kitchen are the few steps to the bedroom level. You will find two generously sized bedrooms and an updated fully tiled main hall bath. The lower level offers even more flexible living space, featuring a second pellet stove to keep the area warm and comfortable, along with a versatile bonus room ideal for guests, a home office or a hobby space, plus a second tiled full bath. The convenient laundry/mudroom provides easy access to the oversized garage. Step outside from the family room and enjoy the beauty and privacy of the lush backyard featuring two patios surrounded by mature plantings—an inviting setting for outdoor dining, relaxing, and entertaining. Unwind from a stressful day in your very own hot tub while bird watching or just relaxing. Ideally located just a couple of doors from the end of the dead-end street, this home offers a peaceful setting with minimal traffic while still providing convenient access to everyday amenities. With its spacious living areas, flexible lower-level space, abundant natural light, and tranquil outdoor setting, this inviting home offers comfort, warmth, and the easy lifestyle you've been looking for. Move in ready! Make your appt today to take a tour. You will fall in love.
- Listing Status:
- Active
- Data Last Updated:
- September 23, 2026 at 7:21PM
- Listing Office:
- Coldwell Banker Realty : 914-245-3400
- MLS ID:
- 1047294

- General: Mailbox
- Style: Split Level
- Other Structures: Shed(s)Patio
- Parking: Driveway
- Windows: Double Pane WindowsInsulated WindowsOversized Windows
- General: Multi/Split
- Road/Access: Municipal
- Originating MLS: onekey2
- School District: Brewster
- County: Putnam County
- Zoning: 372400-025-040-0002-019-000-0000
- Utilities: Cable AvailableElectricity ConnectedPhone AvailablePropaneTrash Collection Public
- Water: Well
- Sewer: Septic Tank
- Source: onekey2
This listing courtesy of Coldwell Banker Realty
Monthly Payment
- Principal & Interest $
- Property Taxes $
- Home Insurance $
- VA Funding Fee $