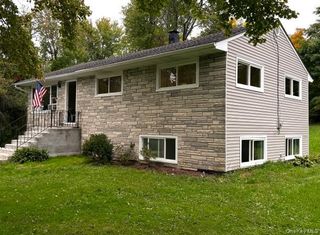
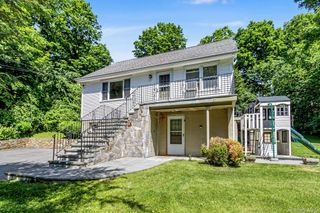
46 Hubbard Drive, Brewster, NY 10509
- 4 beds |
- 3 baths |
- 1,770 sqft
 Single-Family Home
 Built in 1986
 0.52acre lot
 1 car garage
 $333/sqft
 Listed 25 days ago
Property Description
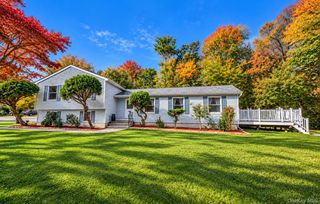
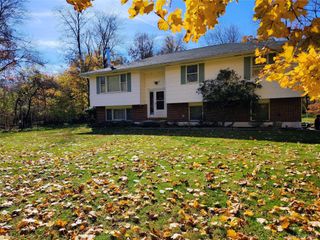
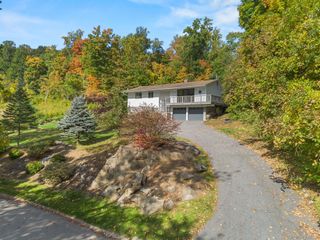
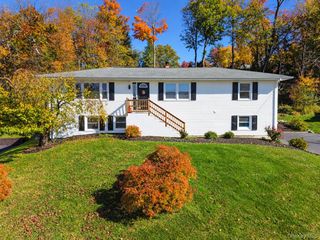
Welcome to 46 Hubbard Drive, a beautifully maintained Colonial tucked away at the end of a quiet cul-de-sac, offering the perfect combination of privacy, comfort, and convenience. Set on over half an acre of picturesque property, this inviting four-bedroom home offers a wonderful layout designed for both everyday living and effortless entertaining. At the heart of the home is a beautifully updated kitchen, thoughtfully designed with both style and functionality in mind, creating a warm and welcoming space to gather. The kitchen flows seamlessly into the surrounding living and dining areas, where abundant natural light and hardwood floors add to the home's inviting appeal. Upstairs, the spacious primary suite features a private bath, while three additional bedrooms offer flexibility for guests, work, or play. Outside, enjoy a private, fenced backyard and spacious deck, ideal for summer gatherings, outdoor dining, or simply relaxing in your own peaceful retreat. Perfectly positioned at the end of a cul-de-sac yet conveniently located just minutes from Brewster's charming shops, restaurants, Metro-North train station, and major highways, 46 Hubbard Drive offers the best of both worlds: a tranquil setting with everyday conveniences close at hand.
- Listing Status:
- Active
- Data Last Updated:
- November 19, 2026 at 5:21AM
- Listing Office:
- Houlihan Lawrence Inc. : 914-238-4766
- MLS ID:
- 1058618

- Style: Colonial
- Other Structures: PorchDeck
- Parking: DrivewayGarageGarage Door Opener
- Originating MLS: onekey2
- School District: Brewster
- County: Putnam County
- Zoning: 373089-067-008-0001-020-000-0000
- Fencing: Back Yard
- Utilities: Electricity Connected
- Water: PublicShared Well
- Sewer: Septic Tank
- Source: onekey2
This listing courtesy of Houlihan Lawrence Inc.
Monthly Payment
- Principal & Interest $
- Property Taxes $
- Home Insurance $
- VA Funding Fee $