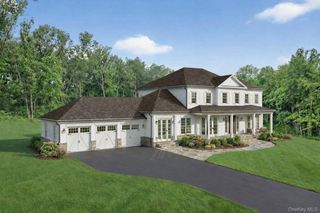
65 Indian Wells Road, Brewster, NY 10509
- 5 beds |
- 5 baths |
- 6,620 sqft
 Single-Family Home
  Built in 2001
  3.81acre lot
 4 car garage
  $253/sqft
  Listed 14 days ago
Property Description
Custom built in 2001 and set on 3.81 private, tree-lined acres, this 6,620 square foot, five bedroom center hall colonial opens with a two-story entrance and a graceful curved staircase. Off the entrance hall sit a formal living room with its own fireplace and a formal dining room. The kitchen features Bilotta Custom Wood Cabinetry, granite countertops, and stainless steel appliances, centered on a large island with a sunny dine-in area. It opens directly into the family room, where a second fireplace and a wall of windows continue the scale of the main level. A Game Room and a private office and music Room with french doors to pool sit nearby. A main-level bedroom with full bath adds flexibility for guests and a laundry room rounds out the main level. Upstairs, the primary suite has its own fireplace, a sitting area, extensive walk-in closets and a spa bath and a Sauna. Three additional bedrooms and two full baths complete the floor. The walk-out basement adds 3,757 square feet beyond the home's 6,620 listed square feet, space for a gym, media room, or other use. Outside, an in-ground gunite pool and deck are set against the picturesque acreage and mature trees. An exceptional four-car garage and another 1,162 square feet unfinished space above that is walk in from the entrance area of main house. Built for entertaining and everyday living alike.
- Listing Status:
- Active
- Data Last Updated:
- August 10, 2026 at 10:23PM
- Listing Office:
- Compass Greater NY, LLC : 914-337-0070
- MLS ID:
- 1029124

- Style: Colonial
- Other Structures: DeckPatio
- Pool: In GroundOutdoor Pool
- Parking: DetachedDrivewayGarageGarage Door OpenerOversizedStorageParking spaces: 10
- General: Two
- Originating MLS: onekey2
- School District: Brewster
- County: Putnam County
- Zoning: 373089-047-000-0003-102-000-0000
- Fencing: Partial
- Utilities: Cable AvailableElectricity Available
- Water: Well
- Sewer: Septic Tank
- Source: onekey2
This listing courtesy of Compass Greater NY, LLC
Monthly Payment
- Principal & Interest $
- Property Taxes $
- Home Insurance $
- VA Funding Fee $