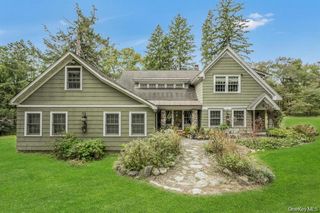
9 Hickory Ridge Road, Brewster, NY 10509
- 4 beds |
- 4 baths |
- 5,145 sqft
 Single-Family Home
  Built in 1990
  2.16acre lot
 2 car garage
  $282/sqft
  Listed 3 months ago
Property Description
Stunning 5145 sq ft renovated colonial set on 2.16 private, park-like acres on the Brewster-North Salem border. Enjoy Brewster taxes with sought-after North Salem schools. Perched atop a hill with breathtaking forever panoramic views, this home offers privacy and luxury in a move-in ready package. A long, tree-lined driveway leads to the house, where soaring ceilings, gleaming hardwood floors and abundant natural light create an open, flowing layout perfect for both everyday living and entertaining. The gourmet kitchen features top-of-the-line appliances and opens to a large family room with a striking stone fireplace and built-in bar. The home includes 4 generous bedrooms and 3.5 beautifully renovated bathrooms, highlighted by a spa-like primary suite. A fully finished walk out basement provides excellent additional space for a home office, gym and recreation area. Outside, enjoy a backyard oasis overlooking picturesque horse property complete with a built-in pizza oven and fire pit and plenty of room for entertaining. Additional features include central air, 2 car garage, and dual driveway access. Conveniently located near Route 684, 84, Metro North train, restaurants, and the Danbury Mall, yet peacefully private. This is a true turnkey home with nothing left to do but move in and enjoy peace and tranquility.
- Listing Status:
- Active
- Data Last Updated:
- August 10, 2026 at 10:23PM
- Listing Office:
- RE/MAX Classic Realty : 914-243-5200
- MLS ID:
- 994673

- Style: ColonialContemporary
- Other Structures: Shed(s)
- Parking: DrivewayGarageGarage Door Opener
- General: Three Or More
- Originating MLS: onekey2
- School District: North Salem
- County: Putnam County
- Zoning: 373089-080-005-0001-009-000-0000
- View: Mountain(s)
- Utilities: Electricity ConnectedPropaneTrash Collection Public
- Water: Well
- Sewer: Septic Tank
- Source: onekey2
This listing courtesy of RE/MAX Classic Realty
Monthly Payment
- Principal & Interest $
- Property Taxes $
- Home Insurance $
- VA Funding Fee $