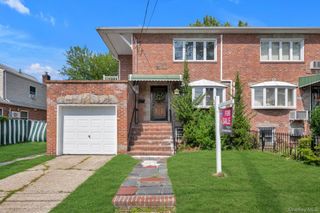
139-04 Coolidge Avenue, Briarwood, NY 11435
- 3 beds |
- 4 baths |
- 2,628 sqft
 Single-Family Home
  Built in 1950
  3,920sqft lot
 1 car garage
  $608/sqft
  Listed 9 days ago
Property Description
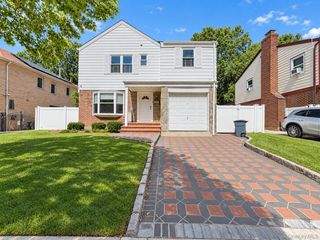
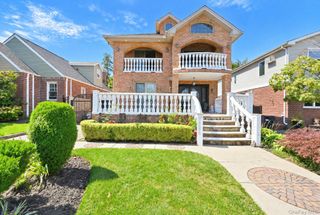
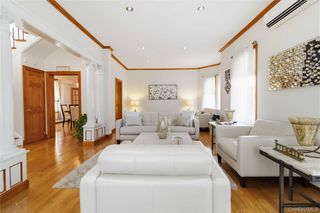
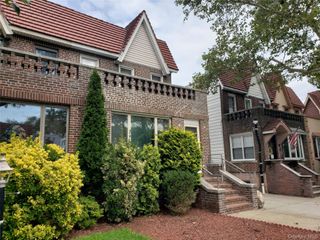
Beautiful Corner Home in the Heart of Briarwood Welcome to this beautiful corner property located in the heart of Briarwood. This bright and spacious home offers thoughtfully designed living spaces, custom finishes, and an abundance of natural light throughout. The main level features a custom-designed kitchen with a dedicated dining area, custom cabinetry, and heated floors. A convenient entrance from the kitchen leads directly to the backyard, making outdoor entertaining and everyday living effortless. Large windows throughout the home fill the space with natural sunlight. The inviting living room features a beautiful bay window and fireplace. There is also a separate dining area with another bay window, along with a convenient half bathroom. The second floor offers three bedrooms, each with custom-built closets, providing excellent storage. The floor also includes a walk-in closet, a gym, and two full bathrooms. The finished basement provides two large rooms with a laundry room , a half bathroom, and access to the garage, offering plenty of additional space for recreation, a home office, guests, or storage. Outside, enjoy a huge backyard with generous outdoor space extending around the front and sides of this corner property. The expansive lot provides privacy, flexibility, and plenty of room for entertaining, gardening, or relaxing outdoors. A wonderful opportunity to own a spacious, sun-filled corner home in a highly desirable Briarwood location.
- Listing Status:
- Active
- Data Last Updated:
- September 23, 2026 at 7:19AM
- Listing Office:
- Prime Realty : 718-229-2922
- MLS ID:
- 1050265

- General: Basketball HoopMailbox
- Style: Colonial
- Other Structures: PorchDeck
- Parking: DrivewayPrivateParking spaces: 2
- Windows: New Windows
- General: Two
- Originating MLS: onekey2
- School District: Queens 28
- County: Queens
- Zoning: 9671-247
- Fencing: Full
- Utilities: Cable AvailableElectricity ConnectedNatural Gas ConnectedSewer AvailableWater Connected
- Water: Public
- Sewer: Public Sewer
- Source: onekey2
This listing courtesy of Prime Realty
Monthly Payment
- Principal & Interest $
- Property Taxes $
- Home Insurance $
- VA Funding Fee $

 New - 1 day ago