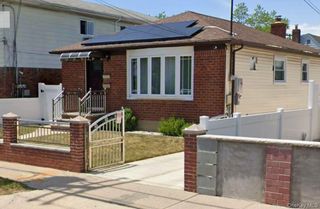
139-46 Pershing Crescent, Briarwood, NY 11435
- 3 beds |
- 2 baths |
- 1,284 sqft
 Single-Family Home
 Built in 1940
 1,799sqft lot
 1 car garage
 $643/sqft
 Listed 6 days ago
Property Description
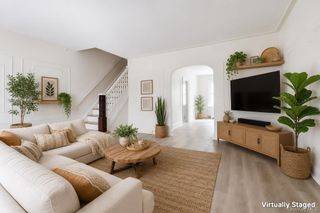
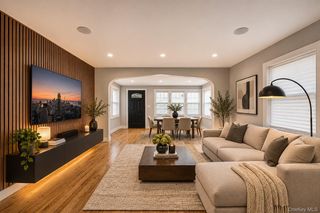
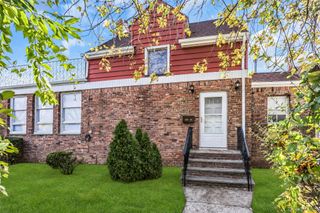
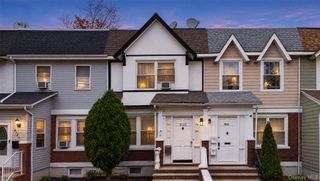
Discover the charm and comfort of this inviting home nestled in the desirable neighborhood of Briarwood, Queens. Offering a functional layout, bright living spaces, and beautiful hardwood flooring, this property is a wonderful opportunity for anyone looking for comfort, convenience, and a place to call home. Step inside to a welcoming living room featuring beautiful hardwood floors, generous natural light, and plenty of space for relaxing or entertaining. The separate dining area provides an ideal setting for family meals and gatherings. The kitchen features crisp white cabinetry, ample countertop space, and stainless steel appliances, creating a clean and practical cooking environment. A convenient half bathroom adds extra functionality to the main living area. Upstairs, the comfortable bedrooms offer inviting spaces to unwind, with natural light and room for everyday living. Enjoy additional outdoor space with a private patio, perfect for morning coffee, outdoor relaxation, or entertaining guests. The property also features a basement with additional utility and laundry space, providing added convenience and flexibility for storage and everyday needs. Garage and driveway access offer further practicality. Conveniently located in Briarwood, this home provides access to nearby shopping, restaurants, public transportation, and everyday neighborhood amenities.
- Listing Status:
- Active
- Data Last Updated:
- November 19, 2026 at 7:21AM
- Listing Office:
- EXP Realty : 888-276-0630
- MLS ID:
- 1073660

- General: Balcony
- Parking: GarageOn StreetOther
- General: Two
- Originating MLS: onekey2
- School District: Queens 28
- County: Queens
- Zoning: 09715-0123
- Utilities: See Remarks
- Water: Other
- Sewer: Other
- Source: onekey2
This listing courtesy of EXP Realty
Monthly Payment
- Principal & Interest $
- Property Taxes $
- Home Insurance $
- VA Funding Fee $

 New - 1 day ago