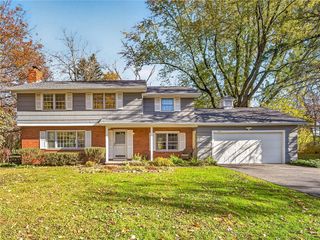
349 Cromwell Drive, Brighton, NY 14610
- 3 beds |
- 2 baths |
- 1,854 sqft
 Single-Family Home
 Built in 1941
 6,534sqft lot
 —— car garage
 $175/sqft
 Listed 13 days ago
Property Description
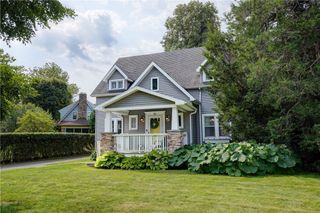
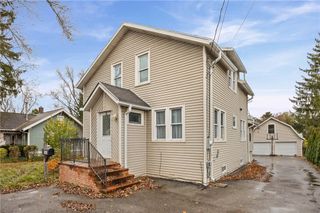
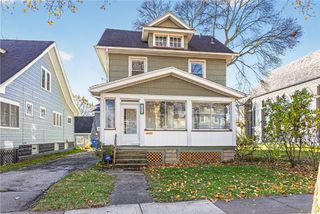
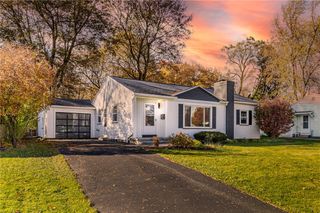
Welcome home to 349 Cromwell Drive, a warm and inviting Brighton home with room to live and gather. The heart of the home is the updated kitchen with granite countertops, open to the dining room so meals and conversation flow easily. Cozy up by the wood-burning fireplace in the formal living room, then spread out in the large family room, made for movie nights, game days and big holiday gatherings. Hardwood floors grace part of the first floor, and a first-floor full bath adds everyday convenience. Upstairs, you’ll find three bedrooms, including a primary bedroom with his-and-hers closets. The fully remodeled hall bath is a true standout, with floor-to-ceiling tile throughout. Step outside to the private rear patio, ideal for morning coffee or summer evenings. Two sheds offer plenty of storage, and the three-car driveway makes hosting easy. Enjoy peace of mind with a new roof (2022), a new hot water tank (2026), a recently painted exterior and replacement vinyl windows throughout. All this comes with quick access to Route 490 and downtown Rochester. Delayed negotiations: offers due Wednesday, 11/18/26 at 2:00 PM.
- Listing Status:
- Active
- Date Added:
- November 9, 2026
- Data Last Updated:
- November 22, 2026 at 1:17PM
- Listing Office:
- Keller Williams Realty Greater Rochester : 585-362-8900
- Listing Agent:
- Joseph G. Massaad : 585-340-4930
- Contact:
- 585-340-4930
- MLS ID:
- R1727780

- General: Blacktop Driveway
- Style: Two Story
- Parking: No Garage
- Roofing: Asphalt
- General: StuccoWood Siding2Block
- Road/Access: City Street
- Originating MLS: NYS_R
- School District: Pittsford
- County: Monroe
- Zoning: 262000-138-050-0002-041-000
- Utilities: Sewer ConnectedWater Connected
- Water: ConnectedPublic
- Sewer: Connected
- Source: NYS_R
This listing courtesy of Joseph G. Massaad , Keller Williams Realty Greater Rochester
Monthly Payment
- Principal & Interest $
- Property Taxes $
- Home Insurance $
- VA Funding Fee $

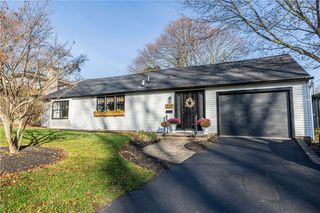
 New - 3 days ago