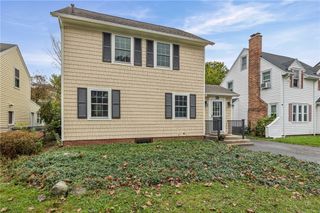
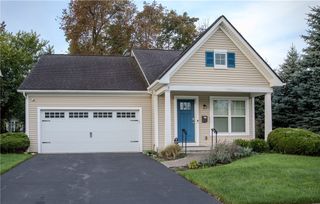
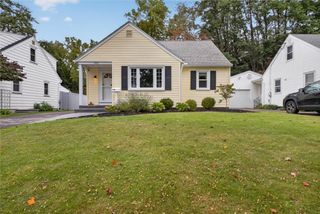
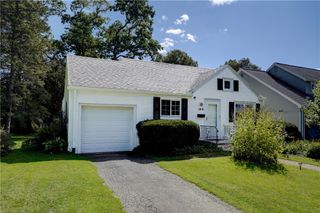
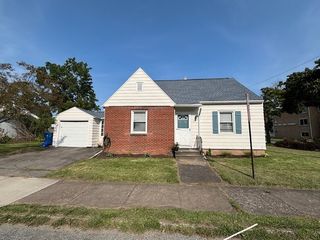
45 Carverdale Drive, Brighton, NY 14618
- 2 beds |
- 2 baths |
- 1,124 sqft
 Single-Family Home
  Built in 1950
  0.25acre lot
 2 car garage
  $262/sqft
  Listed 6 days ago
Property Description
THIS CHARMING & PRISTINE RANCH LIVES LARGE***COMPLETELY OPEN FLOOR PLAN***BRIGHT & CHEERFUL***SO MANY UPDATES INCLUDE WINDOWS, STUNNING WHITE KITCHEN WITH ISLAND/BREAKFAST BAR & QUARTZ COUNTERS, SS APPLIANCES, LOTS OF CABINETS + A PANTRY*ALL NEW WINDOW TREATMENTS*LIVING ROOM WITH GAS FIREPLACE**NEW SLIDING GLASS DOOR TO PATIO AND PRIVATE & FULLY FENCED YARD**HARDWOODS THROUGHOUT***KITCHEN OPENS TO THE BREEZEWAY/PORCH WITH A NEW EPOXY FLOOR AND DOOR INTO THE 2 CAR GARAGE***PARTIALLY FINISHED LOWER LEVEL WITH 1/2 BATH, GLASS BLOCK WINDOWS & HUGE STORAGE ROOM**WALK-UP FULL ATTIC WITH POTENTIAL TO BE FINISHED FOR ANOTHER BEDROOM/BONUS ROOM**NEW FURNACE - 2022, NEW A/C - 2023, WATER HEATER - 2018***EVERYTHING IS DONE HERE - JUST MOVE RIGHT IN****DESIRED LOCATION - CLOSE TO EVERYTHING*** DELAYED NEGOTIATIONS ON WEDNESDAY OCTOBER 7TH AT 2PM
- Listing Status:
- Active
- Date Added:
- October 1, 2026
- Data Last Updated:
- October 8, 2026 at 12:19AM
- Listing Office:
- Howard Hanna : 585-473-1320
- Listing Agent:
- Hollis A. Creek : 585-400-4000
- Contact:
- 585-400-4000
- MLS ID:
- R1718073

- General: Blacktop DrivewayEnclosed PorchFully FencedPorchPatio
- Style: Ranch
- Other Structures: Patio
- Parking: AttachedElectricityGarageGarage Door Opener
- Roofing: Asphalt
- Windows: DrapesThermal Windows
- General: Aluminum SidingOtherPEX Plumbing1Block
- Road/Access: City Street
- Originating MLS: NYS_R
- School District: Brighton
- County: Monroe
- Zoning: 262000-150-060-0002-013-000
- Fencing: Full
- Utilities: Cable AvailableElectricity ConnectedSewer ConnectedWater ConnectedCircuit Breakers
- Water: ConnectedPublic
- Sewer: Connected
- Source: NYS_R
This listing courtesy of Hollis A. Creek , Howard Hanna
Monthly Payment
- Principal & Interest $
- Property Taxes $
- Home Insurance $
- VA Funding Fee $

 New - 2 days ago