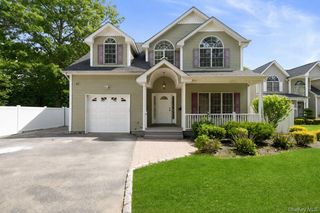
40 Iroquois Drive, Brightwaters, NY 11718
- 4 beds |
- 4 baths |
- 2,451 sqft
 Single-Family Home
 Built in 1973
 0.3acre lot
 2 car garage
 $398/sqft
 Listed 21 days ago
Property Description
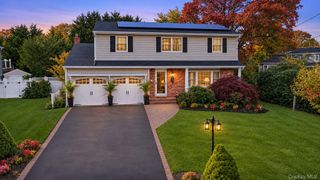
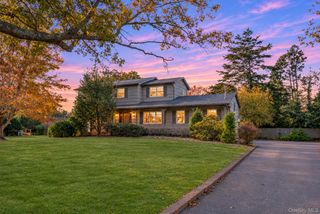
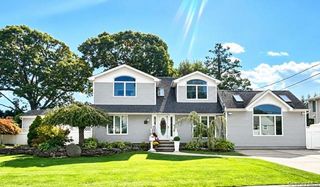
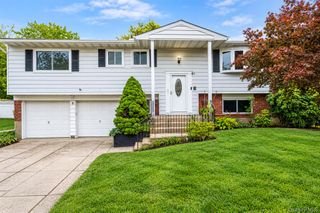
Welcome to 40 Iroquois Drive, an Elegant Center Hall Colonial situated on a beautifully landscaped corner lot in the desirable Village of Brightwaters. Offering approximately 2,327 square feet of living space, this four-bedroom residence combines timeless charm with spacious, sun-filled interiors. Hardwood floors complement the inviting living room, formal dining room, and comfortable family room featuring a stunning stone fireplace. The spacious kitchen offers updated appliances, generous cabinetry, and a charming breakfast nook overlooking the picturesque grounds. The expansive primary suite provides a private retreat with a sitting area, walk-in closet, and en-suite bath. Beautifully renovated bathrooms add to the home’s appeal. Outdoors, meticulously manicured, park-like grounds feature lush landscaping, mature trees, a spacious deck, screened-in porch, and fire pit, creating an exceptional setting for entertaining and relaxation. Additional highlights include two driveways, an attached two-car garage, and outstanding curb appeal. A wonderful opportunity to enjoy classic elegance, beautiful surroundings, and the distinctive charm of Brightwaters Village.
- Listing Status:
- Active
- Data Last Updated:
- November 19, 2026 at 7:21AM
- Listing Office:
- Douglas Elliman Real Estate : 631-422-7510
- MLS ID:
- 1068397

- Style: Colonial
- Parking: DrivewayElectric Vehicle Charging Station(s)GarageGarage Door OpenerPrivateStorage
- Originating MLS: onekey2
- School District: Bay Shore
- County: Suffolk County
- Zoning: 0501-003-00-02-00-097-000
- Fencing: FencedFullVinyl
- Utilities: Natural Gas ConnectedTrash Collection PrivateWater Connected
- Water: Public
- Sewer: Public Sewer
- Source: onekey2
This listing courtesy of Douglas Elliman Real Estate
Monthly Payment
- Principal & Interest $
- Property Taxes $
- Home Insurance $
- VA Funding Fee $

 New - 3 days ago