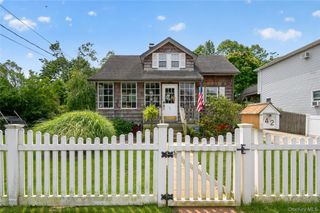
481 Ackerson Boulevard, Brightwaters, NY 11718
- 3 beds |
- 2 baths |
- 993 sqft
 Single-Family Home
  Built in 1928
  0.34acre lot
 1 car garage
  $655/sqft
  Listed 4 days ago
Property Description
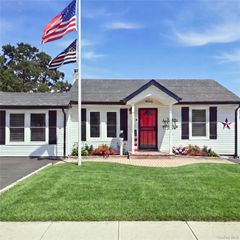
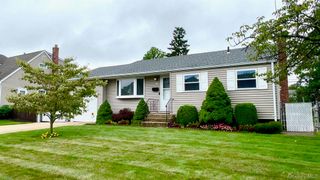
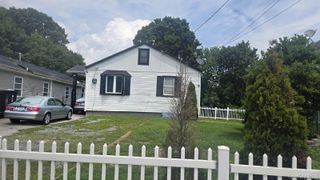
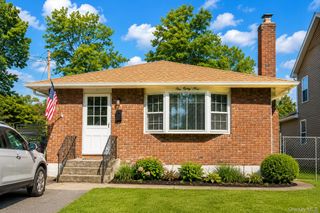
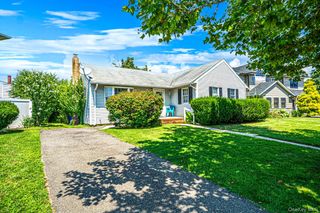
Tucked amid vibrant gardens and exceptional privacy in the heart of Brightwaters Village, this classic 1928 expanded ranch is a rare opportunity to own a residence rich in original character, thoughtful craftsmanship and enduring appeal. Lovingly expanded over the years while preserving its authentic architectural details, the home beautifully blends its distinctive personality with today's sought-after conveniences, including natural gas heat, central air conditioning and sewers. A welcoming entry opens to a spacious den centered around a grand wood-burning stone fireplace with an expansive wood mantel and slate flooring. The formal living room showcases beautiful oak flooring, a classic bay window and original pine walls that reflect the home's enduring character. The eat-in kitchen features a generous dining area with large windows overlooking the yard and gardens, a convenient pantry, direct access to the backyard and interior access to the basement. Two generously sized main-level bedrooms feature beautiful natural light and are served by a well-proportioned full bathroom. Privately situated above the attached garage, the primary suite addition provides a peaceful retreat complete with a sleeping area, comfortable sitting room with skylight and full bath. The large basement expands your possibilities with a dedicated laundry area, workshop, oversized storage room and Bilco doors providing convenient access to the outdoors. Step outside and discover one of this home's most enchanting features. The fully fenced backyard is a true gardener's retreat, showcasing beautiful perennial flower gardens, established organic vegetable beds, a greenhouse and expansive green space to relax, entertain or simply enjoy nature. A long driveway provides abundant off-street parking in addition to the attached one-car garage. With attic storage, cedar closet, natural gas heat, central air conditioning, sewers and in-ground sprinklers this expanded ranch is move-in ready. Ideally located near Wohseepee Park and the charming Four Corners of Brightwaters Village, you'll enjoy convenient access to local dining, shopping and major parkways. Brightwaters Village residents also enjoy exceptional amenities, including a private village beach, canal access with boat docking opportunities, tennis courts, a dog park, scenic parks and more. If you've been searching for a home with authentic character, modern updates, beautiful gardens, flexible living space and an exceptional Brightwaters location, this special property offers a rare opportunity to enjoy the best of Brightwaters living.
- Listing Status:
- Active
- Data Last Updated:
- August 11, 2026 at 2:22AM
- Listing Office:
- Signature Premier Properties : 631-647-4880
- MLS ID:
- 1031385

- General: Garden
- Style: Exp Ranch
- Other Structures: Patio
- Parking: DrivewayGarage
- Windows: Bay Window(s)Skylight(s)
- General: Three Or More
- Originating MLS: onekey2
- School District: Bay Shore
- County: Suffolk County
- Zoning: 0501-003-00-01-00-026-000
- Fencing: Back Yard
- Utilities: Electricity ConnectedNatural Gas ConnectedPhone ConnectedSewer ConnectedTrash Collection PrivateWater Connected
- Water: Public
- Sewer: Public Sewer
- Source: onekey2
This listing courtesy of Signature Premier Properties
Monthly Payment
- Principal & Interest $
- Property Taxes $
- Home Insurance $
- VA Funding Fee $

 New - 3 days ago