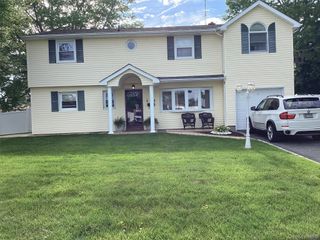
527 Brooklyn Boulevard, Brightwaters, NY 11718
- 2 beds |
- 2 baths |
- 1,924 sqft
 Single-Family Home
  Built in 1935
  8,712sqft lot
 2 car garage
  $442/sqft
  Listed 26 days ago
Property Description
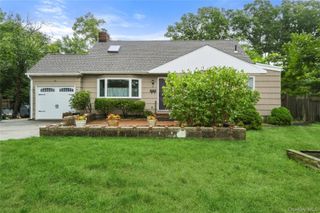
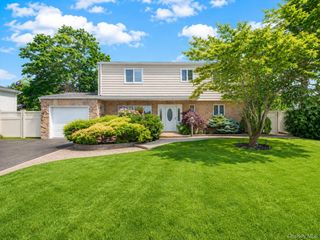
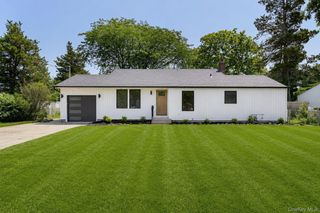
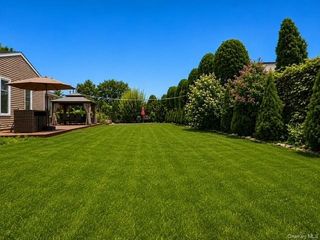
Welcome to this beautifully maintained mint-condition 7 Room Ranch with 2 Full Baths with over 1900 square feet of living space located in the highly desirable Incorporated Village of Brightwaters. This move-in ready home offers exceptional updates and timeless charm, featuring a welcoming front porch, gleaming hardwood floors throughout, and a stunning 4-year-young kitchen with quartz countertops, stone tile backsplash, newer stainless-steel appliances, pantry, and hardwood flooring. The dining room was thoughtfully expanded with an additional dining area done 4 Years ago, creating the perfect space for everyday living and entertaining. Enjoy custom finishes throughout, including updated moldings, raised panel doors, new hardware, hi-hats, and a cozy gas fireplace. Additional features include a whole-house water filtration system, a spacious primary suite with a beautifully updated walk-in shower. A walk-up attic, a partially unfinished basement with crawl space and slab, and an enclosed three-season room. Outside, you'll find a detached 2-car garage, paver driveway, and a beautifully designed paver patio with a gazebo that is included. This home offers quality updates, comfort, and an ideal location close to all that Brightwaters has to offer.
- Listing Status:
- Active
- Data Last Updated:
- August 11, 2026 at 4:22AM
- Listing Office:
- Realty Connect USA LI : 631-881-5160
- MLS ID:
- 1026324

- Style: Ranch
- Other Structures: Porch
- Parking: DetachedDrivewayGarage Door Opener
- Originating MLS: onekey2
- School District: Bay Shore
- County: Suffolk County
- Zoning: 0501-004-00-01-00-003-000
- Fencing: Fenced
- Utilities: Water Available
- Water: Public
- Sewer: Public Sewer
- Source: onekey2
- Exclusions: See Remarks
This listing courtesy of Realty Connect USA LI
Monthly Payment
- Principal & Interest $
- Property Taxes $
- Home Insurance $
- VA Funding Fee $

 New - 3 days ago