38 1st Avenue, Broadalbin, NY 12025
- 3 beds |
- 2 baths |
- 1,472 sqft
 Single-Family Home
  Built in 1921
  8,276sqft lot
 2 car garage
  $214/sqft
  Listed 2 months ago
Property Description
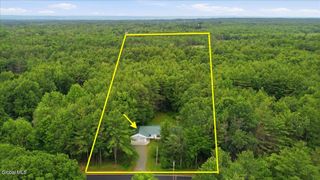
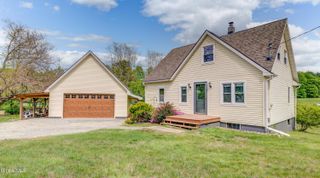
Welcome to this beautifully updated 3-bedroom, 2-bathroom bungalow in the Village of Broadalbin, where classic charm meets modern convenience. Thoughtfully maintained and move-in ready, this home offers a versatile layout and a long list of upgrades both inside and out. The interior features new flooring installed in 2020, creating a fresh and cohesive feel throughout. The updated kitchen is a standout, offering beautiful cabinetry, stone countertops, and upgraded appliances, perfect for everyday living and entertaining. A first-floor office provides flexible space for remote work or study, while the conveniently located laundry room with washer and dryer adds to the home's functionality. A mudroom area helps keep everything organized. Upstairs, the private primary suite includes large closets and a full bathroom, creating a comfortable retreat. Two additional bedrooms provide ample space for family or guests. Major updates bring peace of mind, including electrical improvements completed in 2019 and 2024. Outside, the property truly shines. The side porch was redone in 2020, while the front porch features a brand-new Trex deck installed in 2025, offering low-maintenance durability. The backyard was landscaped in 2024 and now includes a custom seating area and a unique outdoor movie space, perfect for relaxing or entertaining. A turf playground area installed in 2025 adds even more usability. Located in the heart of Broadalbin, this home offers easy access to local amenities, schools, and major routes. A perfect blend of updates, space, and outdoor living--this is one you won't want to miss!
- Listing Status:
- Pending
- Date Added:
- April 26, 2026
- Data Last Updated:
- July 6, 2026 at 7:39AM
- Listing Office:
- Inglenook Realty Inc : 518-882-6236
- Listing Agent:
- Michael DiMezza : 518-775-0557
- MLS ID:
- 202615838
- General: High Speed Internet
- Appliances: RangeRefrigeratorDishwasherElectric OvenWasher/Dryer
- Laundry: Laundry Room
- Basement: FullSump Pump
- Flooring: HardwoodTileVinyl
- A/C: None
- Heating: OilForced Air
- Fireplace: ElectricLiving RoomFireplaceFireplaces: 2
- General: Shed(s)
- Style: Bungalow
- Other Structures: Shed(s)
- Pool: Above Ground
- Parking: Off StreetDrivewayGarageParking spaces: 4
- Roofing: Asphalt
- General: Vinyl Siding
- Originating MLS: Global MLS
- School District: Broadalbin-Perth
- County: Fulton
- Zoning: 172201 137.15-2-26
- View: None
- Fencing: Perimeter
- Utilities: Cable Available200+ Amp Service
- Water: Public
- Sewer: Public Sewer
- Source: Global MLS
This listing courtesy of Michael DiMezza , Inglenook Realty Inc
Monthly Payment
- Principal & Interest $
- Property Taxes $
- Home Insurance $
- VA Funding Fee $