0000 Dean Avenue, Bronx, NY 10465
- 5 beds |
- 3 baths |
- 3,852 sqft
 Single-Family Home
  Built in 1958
  4,356sqft lot
 —— car garage
  $305/sqft
  Listed 8 days ago
Property Description
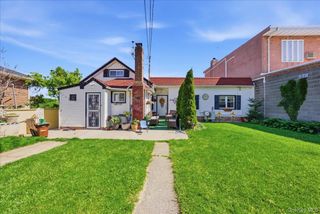
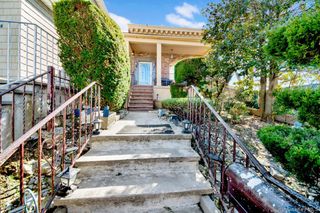
Welcome to this expansive 3852 Square foot solid block and brick detached stunner on a 50 x 95 lot in the highly sought after Country Club/Throggs Neck neighborhood. This metticulously maintained and exceptionally grand home consists of a four bedrooms and two full bath duplex style main living space plus a one bedroom and one bath finished walk-in with its own private entrance. Upon entering the home, you are greeted by a long hallway which leads to a very large kitchen with cathedral ceilings and two skylights, granite stone counter center island that can easily seat up to ten and has plenty of space to prep all of your families' meals. There is also tons of storage space with many upper and lower cabinets including a double doored pantry. On the first floor there is also a bedroom that can be used as a home office, a sizeable very bright formal dining room, an elegant living room with an impressive stone wood burning fireplace, as well as a full bath 8x 10 in size complete with linen closet. The above ground in-law quarters have its own private entrance and patio where mom can enjoy her morning coffee. This level consists of a bedroom, living room with wood flooring, a full bath and an open concept dining room and kitchen with beautiful 16 x 16 tile flooring that can easily accommodate twenty guests. This level also contains a laundry room, mechanical room and storage. Completing this fabulous home is a long private driveway that can fit up to five vehicles and leads you to a fully fenced-in backyard with a 12 x 24 above ground pool (liner is 2 years old) and deck to cool off during those hot summer days. There is also a 15 x 15 cavas covered patio area ideal for entertaing your family and friends.
- Listing Status:
- Active
- Data Last Updated:
- July 6, 2026 at 4:22PM
- Listing Office:
- Weichert Realtors Legacy Group : 718-597-2300
- MLS ID:
- 1014481

- Style: Colonial
- Other Structures: PergolaShed(s)DeckPatio
- Pool: Above GroundFenced
- Parking: DrivewayPrivateParking spaces: 4
- General: Tri-Level
- Originating MLS: onekey2
- School District: Bronx 8
- County: Bronx County
- Zoning: 2-5465-25
- Fencing: FencedFull
- Utilities: Electricity ConnectedNatural Gas ConnectedSewer ConnectedTrash Collection Public
- Water: Public
- Sewer: Public Sewer
- Source: onekey2
This listing courtesy of Weichert Realtors Legacy Group
Monthly Payment
- Principal & Interest $
- Property Taxes $
- Home Insurance $
- VA Funding Fee $