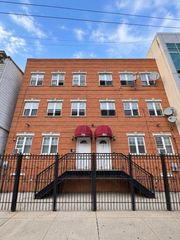
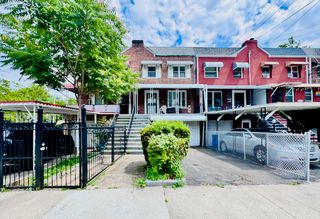
1058 E 211th Street, New York City, NY 10469
- 4 beds |
- 3 baths |
- 2,066 sqft
 Multi-Family Home
 Built in 1945
 2,614sqft lot
 —— car garage
 $363/sqft
 Listed 1 month ago
Property Description
Presenting an exceptional two-family residence in the heart of Williamsbridge, with approximately 2,066 sq. ft. across two residential floors. The home includes 4 bedrooms, 2.5 bathrooms, and two full kitchens, complemented by a built-in garage, off-street parking, a private backyard, and a spacious basement with potential for customization. Offered “AS-IS.” The main-floor unit features a bright and spacious living room that flows into the dining area and full kitchen. Expansive windows in both the living room and dining area bring in abundant natural light, while hardwood floors extend throughout the residential levels. The layout continues to two well-proportioned bedrooms and one full bathroom, along with a walk-in closet for extra storage. A covered front porch creates a welcoming entry to the main-floor unit. The ground-floor unit, accessed through its own private entrance, consists of a living/dining area, full kitchen, two spacious bedrooms, and one full bathroom. Interior access to the built-in garage adds convenience, while the carport accommodates additional off-street parking. The spacious basement adds another dimension to the property, with a large open area, laundry area, utility space, and half bathroom, leaving room for future customization. At the rear, a covered porch leads directly to the spacious private backyard. Conveniently situated near the East Gun Hill Road and White Plains Road commercial corridors, the property allows easy access to neighborhood shops, supermarkets, restaurants, pharmacies, and everyday services. Transportation options include the 2 and 5 subway lines at Gun Hill Road, the Bx28, Bx38, Bx39, and Bx41 bus routes, and the Williams Bridge Metro-North station, with connections to Montefiore Medical Center and North Central Bronx Hospital. The two-unit configuration and private ground-floor entrance, along with the garage, additional parking, basement space, and private backyard, bring together space, functionality, and possibilities under one roof, with excellent potential to personalize the property and make the most of its layout. Contact us today to schedule your private showing and see all that this two-family home has to offer.
- Listing Status:
- Active
- Date Added:
- October 15, 2026
- Data Last Updated:
- November 19, 2026 at 1:21PM
- Listing Office:
- Nest Seekers LLC : (212) 252-8772
- Listing Agent:
- Neurelis Romero Maury : (646) 505-8357
- MLS ID:
- RLS20121126

- General: Building Garden
- Style: Walk-Up
- General: 2
- Originating MLS: RLS_REBNY
- County: Bronx
- Zoning: 04693-0063
- Source: RLS_REBNY
This listing courtesy of Neurelis Romero Maury , Nest Seekers LLC
Monthly Payment
- Principal & Interest $
- Property Taxes $
- Home Insurance $
- VA Funding Fee $