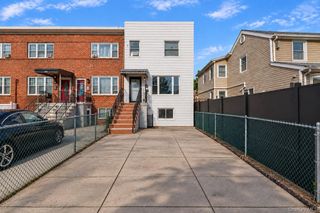
1114 Mace Avenue, Bronx, NY 10469
- 3 beds |
- 2 baths |
- 1,738 sqft
 Single-Family Home
  Built in 1945
  1,999sqft lot
 1 car garage
  $417/sqft
  Listed 5 days ago
Property Description
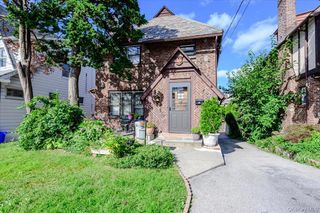
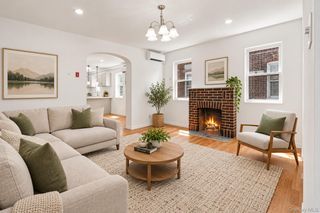
Set along a residential street in the Allerton neighborhood, 1114 Mace Avenue is a classic brick home defined by timeless character with thoughtful proportions. Established landscaping, manicured hedges, mature plantings, and a brick walkway create a gracious approach to the home. Enter through the charming foyer into the spacious living room with charming arched doorways flowing naturally into the formal dining room, offering an ideal setting for everyday living and entertaining. At the heart of the home, the kitchen features warm wood cabinetry, generous granite counter space and a seating area, stainless steel appliances, and a large window above the sink that fills the space with natural light. Upstairs, well-proportioned rooms offer comfortable and versatile living space with three nicely sized bedrooms, the primary with double closets and a nicely updated hall bath. Highlights of the home include replacement windows, ductless heating and cooling in 2017, an updated roof in 2010 and silver coating in 2018. A full lower level provides additional room for storage, recreation, extra living space, and utilities, complemented by a basement-level garage and additional driveway through shared rear easement. At the rear, a patio and garden offer a quiet outdoor setting framed by established greenery. Located in Allerton, the home is convenient to local shops, dining, parks, schools, and public transportation, with access to the 2 and 5 subway lines less than 10 minutes away and bus connections for travel throughout the Bronx and into Manhattan. A home with enduring character, generous space, and the convenience of city living in an established Bronx neighborhood.
- Listing Status:
- Active
- Data Last Updated:
- October 5, 2026 at 6:20PM
- Listing Office:
- Keller Williams Realty Group : 914-713-3270
- MLS ID:
- 1057240

- General: Garden
- Style: Traditional
- Other Structures: Patio
- Parking: DrivewayGarageParking spaces: 2
- General: Three Or More
- Originating MLS: onekey2
- School District: Bronx 11
- County: Bronx County
- Zoning: 04453-0038
- Utilities: Electricity Available
- Water: Public
- Sewer: Public Sewer
- Source: onekey2
This listing courtesy of Keller Williams Realty Group
Monthly Payment
- Principal & Interest $
- Property Taxes $
- Home Insurance $
- VA Funding Fee $

 New - 14 hours ago