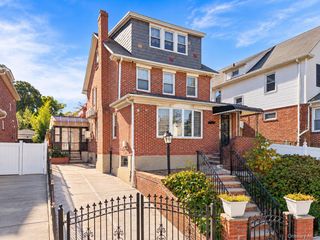
1705 Mansion Street, Bronx, NY 10460
- 6 beds |
- 4 baths |
- 1,531 sqft
 Single-Family Home
 Built in 1945
 0.39acre lot
 2 car garage
 $980/sqft
 Listed 22 days ago
Property Description
Discover space, versatility, and outdoor living at 1705 Mansion Street, Bronx, NY 10460. This expansive ranch on a distinctive corner property features six bedrooms, three and a half bathrooms, and an open-concept living and dining area that flows into an eat-in kitchen with an island and breakfast nook. A primary bedroom on the main level, a fully finished basement, and an attached two-car garage provide additional flexibility.Hardwood floor through out along with pavers outside and outdoor patios with stainless steel awnings. The grounds offer space for entertaining, gardening, and recreation, with a garden, barn-style storage shed, decorative wishing well, and basketball court with hoop. Front and side provide additional areas for outdoor enjoyment. Area transportation options include the 2 and 5 trains at East 180th Street and West Farms Square–East Tremont Avenue, plus the 6 train at St. Lawrence Avenue and Parkchester. Bus service in the surrounding area includes the Bx11, Bx21, Bx22, Bx36, Bx39, Bx40, Bx42, Q44-SBS, and BxM6 express bus. Nearby medical facilities include NYC Health + Hospitals/Jacobi, Montefiore Einstein’s Jack D. Weiler Hospital, and Montefiore Westchester Square Campus. Explore the property’s existing layout and potential for future investment. This property is also zone R5, welcoming Developers Investors offers. Any proposed alterations, redevelopment, or change of use are subject to zoning, permits, and applicable approvals.
- Listing Status:
- Active
- Data Last Updated:
- November 19, 2026 at 7:21AM
- Listing Office:
- Signature Premier Properties : 631-751-2111
- MLS ID:
- 1065675

- General: Awning(s)BalconyGardenMailboxPlaygroundRain Gutters
- Style: Exp Ranch
- Other Structures: CabanaGarage(s)GazeboShed(s)PorchPatio
- Parking: AttachedDrivewayGarageGarage Door OpenerOff StreetPrivateOpenParking spaces: 4
- General: Two
- Road/Access: Municipal
- Originating MLS: onekey2
- School District: Contact Agent
- County: Bronx County
- Zoning: 03913-0001
- View: NeighborhoodPark/Greenbelt
- Fencing: Back YardFront YardFull
- Utilities: Cable AvailableCable ConnectedElectricity AvailableElectricity ConnectedNatural Gas AvailableNatural Gas ConnectedPhone AvailablePhone ConnectedSewer AvailableSewer ConnectedTrash Collection PublicWater AvailableWater Connected
- Water: Public
- Sewer: Public Sewer
- Source: onekey2
This listing courtesy of Signature Premier Properties
Monthly Payment
- Principal & Interest $
- Property Taxes $
- Home Insurance $
- VA Funding Fee $