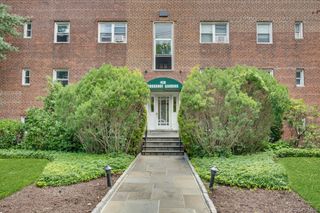
1910 Pelham Parkway S 5C, Bronx, NY 10461
- 2 beds |
- 2 baths |
- 1,041 sqft
 Condominium
  Built in 1964
  —— sqft lot
  —— car garage
  $279/sqft
  Listed 14 days ago
Property Description
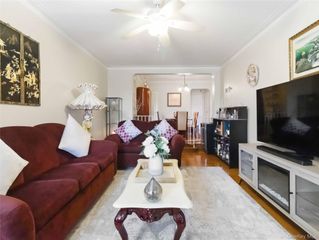
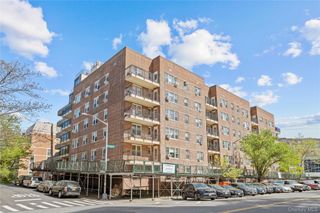
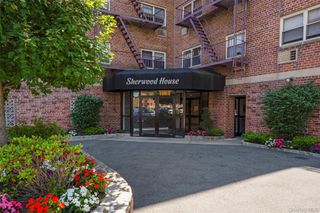
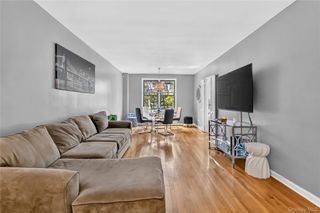
Move-in ready and immaculately kept, Residence 5C is a gracious two-bedroom, one-and-a-half-bath co-op in Parkway Towers, a well-maintained elevator building along the tree-lined greenway of Pelham Parkway South. An entry foyer with mirrored closets opens to sun-filled living and dining areas with hardwood floors throughout. The windowed kitchen has been tastefully renovated with custom cabinetry, granite countertops, a glass mosaic backsplash, and stainless steel appliances, including a wall oven and gas cooktop. Both bedrooms are well-proportioned and bright, overlooking open, leafy views, with the primary offering a private windowed half bath. A classic full bath, ample closets, radiator heat, and through-wall air condition completing the home. This is a rare opportunity for first-time buyers and downsizers alike. The building continues to invest in its common spaces, with newly repaired and repaved front steps. Beyond the residence, the neighborhood offers a rare balance of city convenience and natural escape. Commuters enjoy the 6 and 6 Express trains at Pelham Bay Park, express and local buses directly into Manhattan, and quick access to the Hutchinson River and Bruckner Expressways as well as the Pelham and Hutchinson River Parkways. Just moments away lies Pelham Bay Park, New York City's largest park, where residents can enjoy everything from outdoor track workouts to scenic hiking trails that wind their way toward beautifully revitalized, Orchard Beach and the charming, seaside enclave of City Island.
- Listing Status:
- Active
- Data Last Updated:
- August 10, 2026 at 8:22PM
- Listing Office:
- Serhant LLC : 646-480-7665
- MLS ID:
- 1031240

- Style: Mid Rise
- Parking: Waitlist
- Originating MLS: onekey2
- School District: Bronx 11
- County: Bronx County
- Zoning: 04252-0017-01910-000-000005C
- Utilities: Cable ConnectedElectricity ConnectedNatural Gas Connected
- Water: Public
- Sewer: Public Sewer
- Source: onekey2
This listing courtesy of Serhant LLC
Monthly Payment
- Principal & Interest $
- Property Taxes $
- Home Insurance $
- VA Funding Fee $

 New - 1 day ago