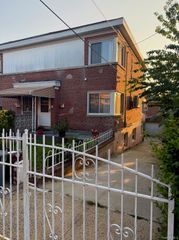
269 Swinton Avenue, Bronx, NY 10465
- 3 beds |
- 2 baths |
- 1,936 sqft
 Single-Family Home
  Built in 1920
  2,500sqft lot
 —— car garage
  $380/sqft
  Listed 12 days ago
Property Description
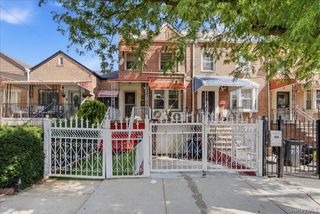
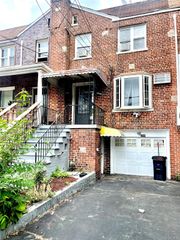
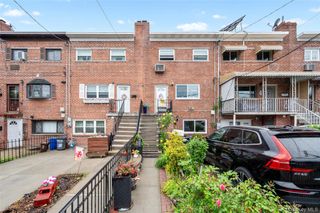
Welcome to 269 Swinton Ave, A Throggs Neck Gem! Discover the charm and comfort of this inviting single family home nestled in the sought after Throggs Neck section of The Bronx. This thoughtfully designed residence offers a warm and functional layout with 3 bedrooms, 2 bathrooms, and wonderful indoor-outdoor living spaces. The upper level features plentiful closet space throughout, along with a bonus room that offers incredible flexibility—perfectly sized to serve as a fourth bedroom, home office, walk-in closet, nursery or creative space, limited only by your imagination. This level also includes a full bathroom, providing comfort and convenience for the entire household. The primary bedroom offers direct access to a private Trex deck, an ideal retreat to enjoy your morning coffee, unwind after a long day or simply relax in your own outdoor escape. The main level welcomes you with a comfortable open flow featuring a thoughtfully designed kitchen offering plentiful cabinetry, dining area, family room, utility room and a bathroom for added convenience. The layout is ideal for both everyday living and entertaining guests. Step outside and enjoy your private backyard oasis, perfect for summer gatherings, barbecues, outdoor dining, gardening or simply relaxing in your own outdoor space. Located on a desirable residential block in Throggs Neck, this home offers the perfect combination of neighborhood charm, convenience and opportunity: close to local shops, restaurants, parks, transportation and major roadways. A wonderful opportunity to make this Bronx gem your own!
- Listing Status:
- Active
- Data Last Updated:
- August 10, 2026 at 10:23PM
- Listing Office:
- eXp Realty : 888-276-0630
- MLS ID:
- 1033037

- Style: Colonial
- Other Structures: Shed(s)Deck
- Pool: Above Ground
- Parking: On Street
- Windows: Shutters
- Originating MLS: onekey2
- School District: Contact Agent
- County: Bronx County
- Zoning: 05593-0023
- Utilities: Electricity ConnectedNatural Gas ConnectedSewer ConnectedWater Connected
- Water: Public
- Sewer: Public Sewer
- Source: onekey2
This listing courtesy of eXp Realty
Monthly Payment
- Principal & Interest $
- Property Taxes $
- Home Insurance $
- VA Funding Fee $

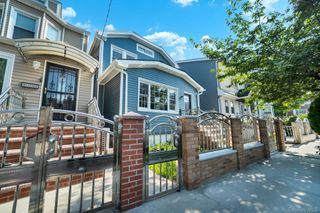
 New - 17 hours ago