2750 Johnson Avenue 6J, Bronx, NY 10463
- 3 beds |
- 2 baths |
- 1,400 sqft
 Condominium
  Built in 1964
  —— sqft lot
  —— car garage
  $314/sqft
  Listed 11 days ago
Property Description
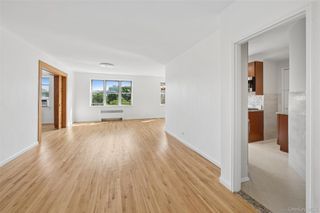
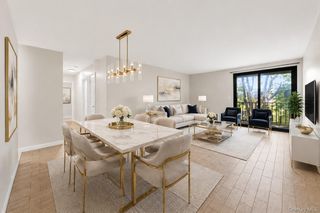
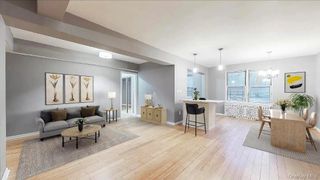
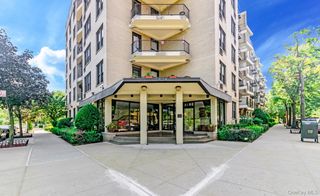
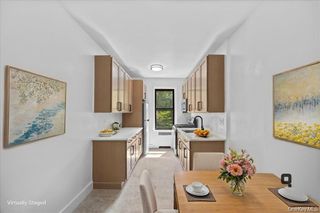
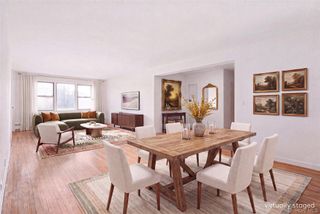
Expansive three-bedroom, two-full-bath residence with a private terrace, ideally located in the heart of Central Riverdale. The spacious living room features access to the terrace, creating a wonderful extension of the living space. A separate dining area is generously sized and can easily accommodate dinner gatherings and entertaining. The spacious kitchen features two windows, granite countertops, stainless steel appliances, and white shaker-style cabinetry. Wood floors run throughout the apartment, complemented by excellent closet space. The primary bedroom features a renovated en-suite bath with a modern shower stall. The second full bath has also been updated, while the two additional bedrooms are both generous in size. 2750 Johnson Avenue is a pet-friendly building offering residents a common laundry room, live-in superintendent, storage, and parking, which is currently waitlisted. One of the few buildings in the area offering the flexibility of a 10% down payment. Just a stone's throw from an array of shopping, restaurants, and everyday conveniences, with close proximity to parks, schools, and houses of worship. Transportation is convenient, with the Bx7 and Bx10 local buses and BxM1 and BxM2 express buses providing easy access to Manhattan. The Spuyten Duyvil Metro-North station is also nearby, offering convenient service to Grand Central. Some photos in this listing have been digitally edited to remove furniture and furnishings.
- Listing Status:
- Active
- Data Last Updated:
- October 6, 2026 at 7:20AM
- Listing Office:
- RE/MAX In The City : 929-222-4200
- MLS ID:
- 1054802

- Style: Mid Rise
- Other Structures: Terrace
- Parking: AssignedAttachedCommonOn StreetParking Lot
- General: One
- HOA Amenities: Common Area MaintenanceGrounds CareHeatHot WaterSewerSnow RemovalTrashWater1508.0Monthly
- Originating MLS: onekey2
- School District: Bronx 10
- County: Bronx County
- Zoning: 05726-0673-02750-000-000006J
- Utilities: Cable AvailableElectricity AvailableElectricity ConnectedNatural Gas AvailableNatural Gas ConnectedPhone AvailableSewer AvailableSewer ConnectedTrash Collection PublicWater AvailableWater Connected
- Water: Public
- Sewer: Public Sewer
- Source: onekey2
This listing courtesy of RE/MAX In The City
Monthly Payment
- Principal & Interest $
- Property Taxes $
- Home Insurance $
- VA Funding Fee $