2750 Johnson Avenue 7L, Bronx, NY 10463
- 1 bath |
- 550 sqft
 Condominium
 Built in 1964
 —— sqft lot
 —— car garage
 $263/sqft
 Listed 27 days ago
Property Description
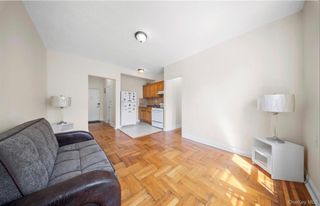
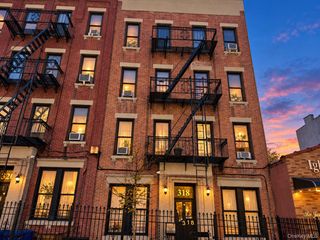
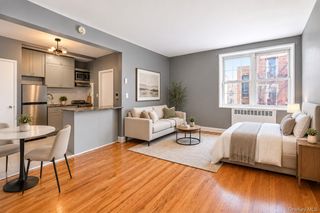
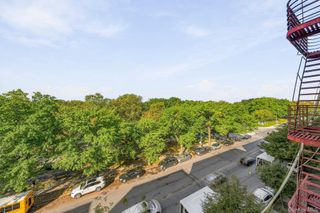
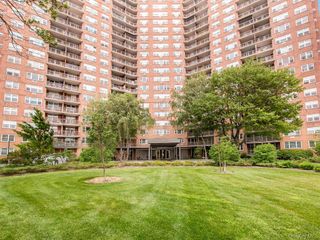
Welcome to Unit 7L at The Raymond, a bright and spacious studio co-op located in the heart of Riverdale. Set on the 7th floor, this well-designed residence offers approximately 550 square feet of comfortable living space with an efficient layout, large windows, and open city, neighborhood, and panoramic views. The home features a separate galley kitchen with stone countertops, a dishwasher, gas range, and refrigerator, along with a full bathroom, hardwood and tile flooring, double-pane windows, and wall/window A/C. The layout provides a practical balance of living, dining, and sleeping space, making the home feel open and functional while still offering defined areas for everyday use. The kitchen’s separate design adds convenience, while the large windows bring in natural light and frame elevated views from the 7th floor. With its clean layout, useful storage, and classic co-op setting, Unit 7L offers a strong combination of comfort, value, and location. The Raymond offers a well-maintained co-op setting with elevator access, a live-in superintendent, maintenance staff, secure entry features, video cameras, and common laundry. Monthly maintenance includes heat, hot water, sewer, snow removal, trash, water, parking, and taxes. Additional conveniences include garage, lot, on-street, and private parking options, with shopping, restaurants, parks, local amenities, Metro-North, express buses, and major roadways nearby. With its strong Riverdale location, practical layout, building amenities, included utilities, and accessible price point, Unit 7L is an excellent opportunity to own a well-positioned co-op in one of the Bronx’s most established residential neighborhoods. Schedule your showing today.
- Listing Status:
- Active
- Data Last Updated:
- November 19, 2026 at 7:21AM
- Listing Office:
- RE/MAX In The City : 929-222-4200
- MLS ID:
- 1066094

- General: Lighting
- Style: Mid Rise
- Other Structures: None
- Parking: AttachedDetachedGarage
- Windows: Double Pane Windows
- General: One
- Road/Access: County Road
- HOA Amenities: Elevator(s)LandscapingLive In SuperMaintenanceMaintenance GroundsParkingSnow RemovalHeatHot WaterSewerSnow RemovalTrashWater615.0Monthly
- Originating MLS: onekey2
- School District: Bronx 10
- County: Bronx County
- Zoning: 05726-0673-02750-000-000007L
- View: Neighborhood
- Fencing: Partial
- Utilities: Cable AvailableElectricity AvailableElectricity ConnectedNatural Gas AvailableNatural Gas ConnectedPhone AvailableSewer AvailableSewer ConnectedTrash Collection PublicWater AvailableWater Connected
- Water: Public
- Sewer: Public Sewer
- Source: onekey2
This listing courtesy of RE/MAX In The City
Monthly Payment
- Principal & Interest $
- Property Taxes $
- Home Insurance $
- VA Funding Fee $