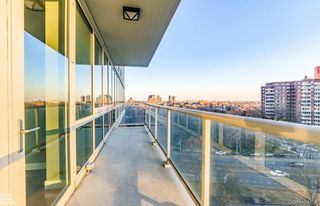
3220 Arlington Avenue 3A, Bronx, NY 10463
- 3 beds |
- 3 baths |
- 2,045 sqft
 Condominium
  Built in 2004
  —— sqft lot
  1 car garage
  $562/sqft
  Listed 6 days ago
Property Description
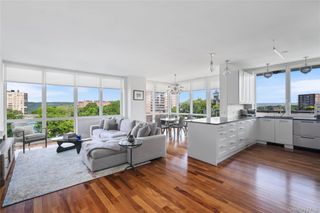
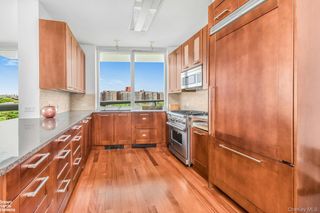
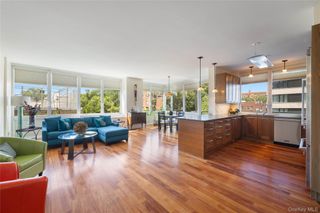
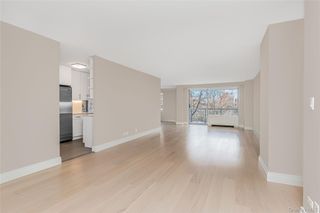
Back on the market and newly renovated. Experience the incredible interior and exterior space at Riverdale’s most luxurious condominium, Riverstone. This 2,045 s/f residence features 3 Bedrooms, 2 Bathrooms, and 1 powder room. This home is completed with some of the most high-end finishes such as Camuru teak wood floors, marble counters, mosaic glass, and Jerusalem stone bathrooms. Floor-to-ceiling windows allow light to pour in from the South, East, and North. The sizeable living area extends out onto an enormous, 1,101 s/f sun-filled outdoor space. The gourmet kitchen is every chef’s dream featuring ample granite countertops, slate backsplash, cherry wood cabinets with pantry, six-burner Viking stove, Dacor warming drawer, Subzero refrigerator, Fisher and Paykel double drawer dishwasher, wine refrigerator, and an additional sink for your convenience. This residence features three sizable bedrooms and also comes with a washer/dryer. The large primary bedroom features a large walk-in closet, and an en-suite bathroom with a double vanity, bathtub, and standup shower. The second and third bedrooms are spacious, and both feature large closets. This unit transfers with one deeded indoor parking space. Amenities include a 24-hour doorman, concierge, business center, movie theatre, cold storage, playroom, roof deck with grill, and health club with a fitness center, indoor pool, sauna, and steam room. Only a Metro Card swipe from midtown and a mere 22 minutes to Grand Central via Metro-North. This home is perfectly situated within close distance to parks, markets, Starbucks, shops, restaurants, and easy access to all public transportation and the Henry Hudson Parkway.
- Listing Status:
- Active
- Data Last Updated:
- July 6, 2026 at 5:21PM
- Listing Office:
- Douglas Elliman Real Estate : 718-884-5815
- MLS ID:
- 1020470

- Style: High Rise
- Pool: Indoor
- Parking: Assigned
- General: One
- HOA Amenities: 2123.0Monthly
- Originating MLS: onekey2
- School District: Contact Agent
- County: Bronx County
- Zoning: 05788-1001
- Utilities: Electricity AvailableNatural Gas Connected
- Water: Public
- Sewer: Public Sewer
- Source: onekey2
This listing courtesy of Douglas Elliman Real Estate
Monthly Payment
- Principal & Interest $
- Property Taxes $
- Home Insurance $
- VA Funding Fee $