3755 Henry Hudson Parkway 14A, Bronx, NY 10463
- 3 beds |
- 2 baths |
- 1,500 sqft
 Condominium
 Built in 1961
 —— sqft lot
 —— car garage
 $477/sqft
 Listed 1 month ago
Property Description
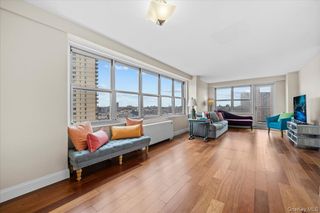
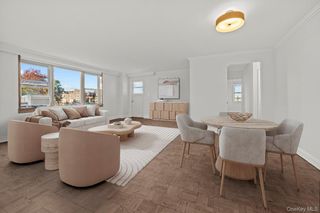
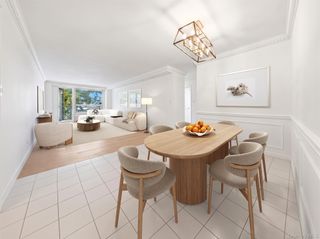
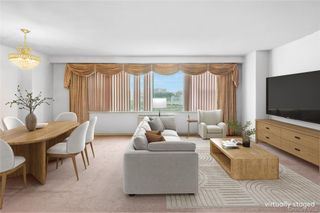
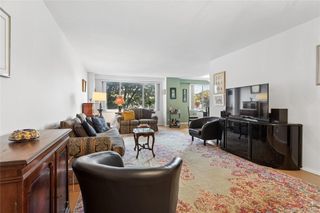
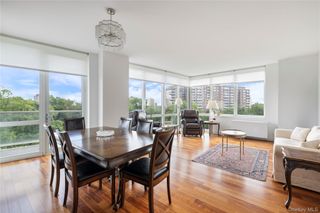
Enjoy top-floor living and sweeping views in this beautifully renovated and transformed three-bedroom, two-bath home at The Imperial in Central Riverdale. A private balcony and southwest and southeast exposures enhance the spacious, light-filled interior. The open living and dining area flows into a windowed kitchen with Samsung Bespoke smart appliances, quartzite countertops, soft-close cabinetry, under-cabinet LED lighting and an island with a waterfall countertop, storage and seating. Conveniently located adjacent to the kitchen is a laundry closet equipped with a smart LG washer and dryer. The primary bedroom features a walk-in closet and an en-suite bathroom with a double-sink vanity. Porcelain tile flooring, custom closets, decorative moulding and smart recessed lighting complete this move-in-ready home. The Imperial is one of Riverdale’s finest full-service cooperative buildings, offering a 24-hour doorman, full-time live-in resident manager, porter staff, fitness room, common laundry room, storage, bicycle storage, playroom, and outdoor play and seating areas. A 24-hour attended garage is available for an additional fee, subject to availability. Cats are welcome. Conveniently located near Riverdale’s shops, restaurants, and neighborhood amenities, the building also offers excellent transportation options. The Hudson Rail Link shuttle to Metro-North stops across the street, along with express buses to Manhattan and local buses connecting to the No. 1 and A subway lines. Easy access to the Henry Hudson Parkway and New York State Thruway makes getting everywhere you need to go especially convenient. Maintenance: $1,960.14/month Current Assessment: $177.83/month Additional Fee: $20/month for in-unit W/D
- Listing Status:
- Active
- Data Last Updated:
- November 19, 2026 at 7:21AM
- Listing Office:
- Brown Harris Stevens : 718-878-1700
- MLS ID:
- 1060926

- Style: High Rise
- Parking: GarageOn Street
- Windows: Aluminum Frames
- General: One
- Road/Access: Municipal
- Originating MLS: onekey2
- School District: Contact Agent
- County: Bronx County
- View: CityNeighborhoodOpenPanoramic
- Utilities: See Remarks
- Water: Public
- Sewer: Public Sewer
- Source: onekey2
This listing courtesy of Brown Harris Stevens
Monthly Payment
- Principal & Interest $
- Property Taxes $
- Home Insurance $
- VA Funding Fee $