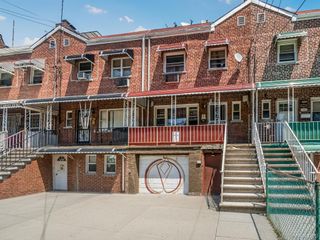
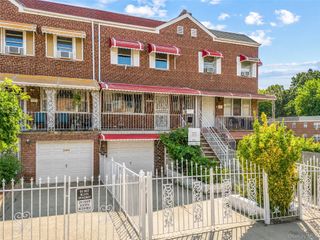
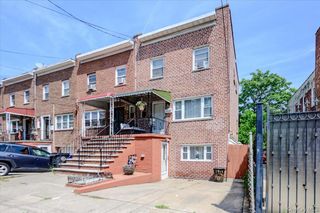
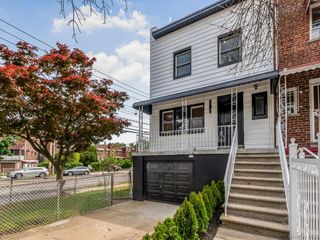
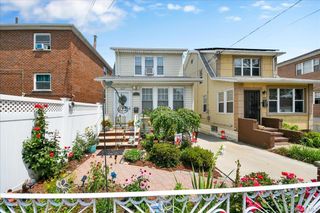
426 Calhoun Avenue, Bronx, NY 10465
- 3 beds |
- 2 baths |
- 1,526 sqft
 Single-Family Home
  Built in 1945
  1,999sqft lot
 —— car garage
  $468/sqft
  Listed 5 days ago
Property Description
Charming Throggs Neck Multi-Generational Home – Endless Possibilities! Welcome to 426 Calhoun Avenue, a beautifully optimized townhouse nestled in the highly desirable Throggs Neck neighborhood of the Bronx. Offering 3 bedrooms, 2 full bathrooms, and 1 and versatile living space, this property is an exceptional find Ideal for all kinds of buyers weather you are end user, investors, or anyone seeking customizable layout options. Its Mother-Daughter setup with fully finished, walk-out lower level boasts a spacious bedroom and well-appointed full bath perfect for guests, in-laws, or a private home office. The upper floor feature sunlit spaces with hardwood flooring, two comfortable bedrooms, a full bathroom, and a flexible floor plan with clear potential to add a third main-floor bedroom. Step out onto your porch overlooking the surrounding neighborhood and quiet streets, beautify curated backyard with multi-use grounds serve as your private sanctuary, ideal for weekend cookouts, relaxation, or outdoor entertaining. Enjoy the comfort of a dedicated driveway for off-street parking, an eat-in kitchen with stainless steel appliances, and abundant natural light from overhead skylights. Situated in a prime location, you are just moments away from local waterfront parks, excellent neighborhood shops, schools, and major transit routes. Don't miss this incredible opportunity to own a piece of Throggs Neck. Schedule your private viewing today!
- Listing Status:
- Active
- Data Last Updated:
- July 29, 2026 at 7:20AM
- Listing Office:
- RE/MAX In The City : 929-222-4200
- MLS ID:
- 1030465

- General: Awning(s)Fire PitMailbox
- Style: A-FrameOther
- Other Structures: PorchPatio
- Parking: DrivewayParking spaces: 1
- Windows: Double Pane Windows
- Road/Access: Municipal
- Originating MLS: onekey2
- School District: Bronx 8
- County: Bronx County
- Zoning: 05577-0054
- Fencing: Front YardPerimeterWood
- Utilities: Cable AvailableCable ConnectedElectricity AvailableElectricity ConnectedNatural Gas AvailableNatural Gas ConnectedPhone AvailableSewer AvailableSewer ConnectedTrash Collection PublicWater AvailableWater Connected
- Water: Public
- Sewer: Public Sewer
- Source: onekey2
This listing courtesy of RE/MAX In The City
Monthly Payment
- Principal & Interest $
- Property Taxes $
- Home Insurance $
- VA Funding Fee $

 New - 1 day ago