4971 Henry Hudson Parkway W 4971, Bronx, NY 10471
- 3 beds |
- 3 baths |
- 1,305 sqft
 Condominium
  Built in 1940
  2.58acre lot
 1 car garage
  $709/sqft
  Listed 2 months ago
Property Description
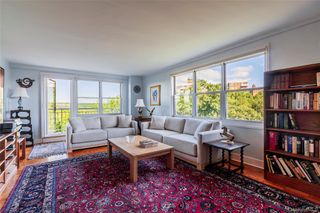
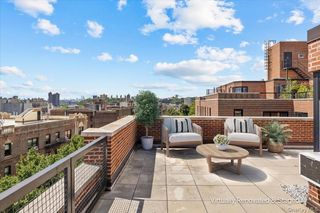
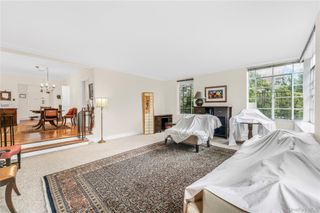
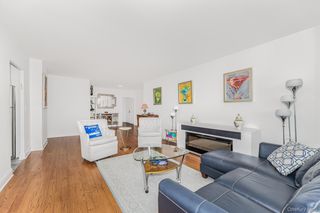
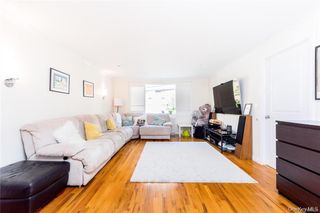
Rarely Available 3BR Duplex Townhouse Condo short distance from Wave Hill! Welcome home to this stunning, multi-level 3-bedroom, 2.5-bathroom duplex townhouse tucked away in Riverdale’s coveted Spaulding Estates. Spanning over 1,300 square feet, this unique home offers the perfect balance of suburban space and easy condo living. The main level greets you with a welcoming foyer, a modern powder room, and an open-concept layout built for entertaining. Cook with ease in the windowed kitchen, fully equipped with granite countertops, stainless steel appliances, and a breakfast bar. Host dinner in the formal dining area, then relax in the sun-drenched living room featuring hard wood floors and a cozy wood-burning fireplace. Double French doors open to your own private, oversized patio perfect for morning coffee or dining under the stars. Upstairs, retreat to a spacious primary suite featuring an en-suite bathroom and exceptional closet space. Two additional bright bedrooms and a windowed hallway bathroom complete the top floor. Additional perks include an assigned garage parking space, private storage cage, and on-site laundry. Located west of the parkway, you are immediate neighbors with the famous Wave Hill public gardens, top-rated P.S. 81, excellent express commuter options to Manhattan, as well as an array of options for shopping, dining, places of wordship and much more. Call today and book your private tour of this unique offer in the Riverdale neighborhood.
- Listing Status:
- Active
- Data Last Updated:
- October 6, 2026 at 6:20AM
- Listing Office:
- RE/MAX In The City : 929-222-4200
- MLS ID:
- 1027822

- General: Other
- Other Structures: Patio
- Parking: GarageOn StreetParking spaces: 1
- Windows: Double Pane Windows
- General: Bi-Level
- HOA Amenities: MaintenanceMaintenance GroundsParkingSnow RemovalTrashCommon Area MaintenanceGrounds CareHeatHot WaterSnow RemovalTrashWater1522.0Monthly
- Originating MLS: onekey2
- School District: Bronx 10
- County: Bronx County
- Zoning: 05944-1005
- Fencing: Partial
- Utilities: Cable AvailableCable ConnectedElectricity AvailableElectricity ConnectedNatural Gas AvailableNatural Gas ConnectedPhone AvailableSewer AvailableSewer ConnectedTrash Collection PublicWater AvailableWater Connected
- Water: Public
- Sewer: Public Sewer
- Source: onekey2
This listing courtesy of RE/MAX In The City
Monthly Payment
- Principal & Interest $
- Property Taxes $
- Home Insurance $
- VA Funding Fee $

 New - 2 days ago