601 Pelham Parkway N 315, Bronx, NY 10467
- 1 bed |
- 1 bath |
- 900 sqft
 Condominium
  Built in 1937
  —— sqft lot
  —— car garage
  $272/sqft
  Listed 7 days ago
Property Description
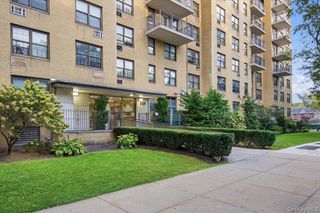
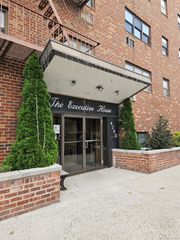
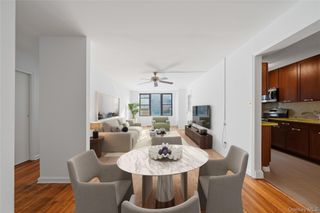
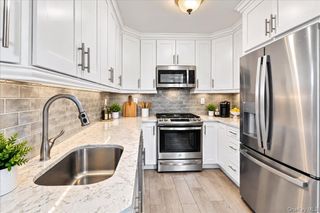
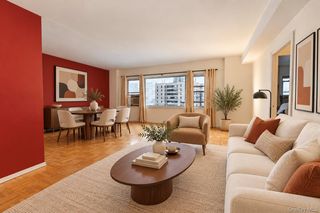
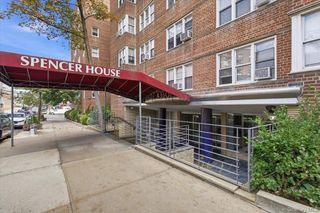
Welcome to the era when quality living was at the center of home craftsmanship. This prestigious Art Deco building was designed by the famed duo, architect H.I. Feldman and builder Dr. J. Billig. Enjoy pre-war grandeur as you enter the building with a terracotta-paved, extensive foyer and lobby adorned with original mosaics, majestic staircases, and two elevator banks. Immerse yourself in stunning architecture, smart design, and art simultaneously, just by coming home. This unit is filled with natural sunlight throughout the day, with windows in both the bedroom and living room overlooking the trees surrounding the building. Live facing beautiful treetops and greenery. A favorable layout allows for a smooth flow of space and ample storage. The renovated kitchen includes top-of-the-line, brand-new stainless steel appliances, including a dishwasher, microwave, refrigerator, stove, and a dining area large enough for a dinette set. Custom hardwood kitchen cabinets and spacious quartz countertops are truly a gem. The large kitchen window allows for proper ventilation and sunlight. Hardwood flooring with rosewood edges complete the elegant look of this co-op apartment. You cannot find a better location! Just a stone's throw away from the #2 and #5 train Pelham Parkway stop, Bx-12 and Bx-12 SBS bus stops, NYBG, Bronx Zoo, food shopping options, and major hospitals. In-house laundry room and waitlist parking.
- Listing Status:
- Active
- Data Last Updated:
- October 6, 2026 at 12:21PM
- Listing Office:
- Keller Williams Realty NYC Grp : 718-697-6800
- MLS ID:
- 1049801

- Style: Mid Rise
- Parking: AssignedWaitlist
- General: One
- HOA Amenities: 0.0
- Originating MLS: onekey2
- School District: Contact Agent
- County: Bronx County
- Zoning: 04337-0001
- View: PanoramicPark/GreenbeltTrees/Woods
- Utilities: Cable AvailableElectricity ConnectedNatural Gas ConnectedPhone AvailableSewer ConnectedTrash Collection PublicWater Connected
- Water: Public
- Sewer: Public Sewer
- Source: onekey2
This listing courtesy of Keller Williams Realty NYC Grp
Monthly Payment
- Principal & Interest $
- Property Taxes $
- Home Insurance $
- VA Funding Fee $

 New - 2 days ago