63 Island Point 63, Bronx, NY 10464
- 3 beds |
- 3 baths |
- 1,761 sqft
 Condominium
  Built in 2016
  —— sqft lot
  1 car garage
  $487/sqft
  Listed 16 days ago
Property Description
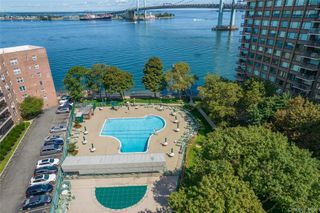
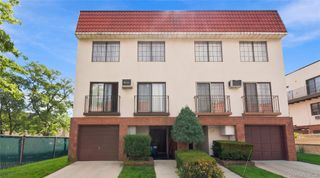
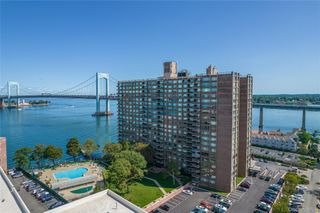
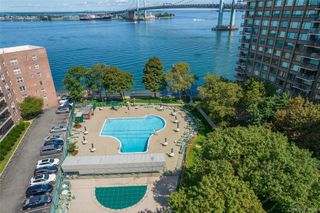
Imagine starting every morning with a coffee in hand on your private 40-foot terrace, watching the sunrise over the water... welcome to "On the Sound," a premier luxury gated community on City Island. The moment you step inside, the "wow" factor is undeniable; 15-foot cathedral ceilings soar above a sun-drenched, spacious floor plan that feels both grand and inviting. The kitchen is clean and modern, featuring white maple cabinetry, Caesarstone countertops, and a large center island that’s perfect for prepping meals while staying part of the conversation. In the living area, a Carrera marble gas fireplace adds a sophisticated focal point, while double French doors lead right back out to the terrace. It’s an ideal setup for keeping the doors open to catch the salt air and the breeze. The primary suite is a true standout, featuring a custom walk-in closet plus a second closet for extra storage. The luxurious primary bath is finished in Carrera white marble and includes double sinks and a large glass-enclosed shower. With three bedrooms and three full baths in total, there is plenty of flexibility for a home office or guest space. The unit includes its own one-car garage with an additional storage space, attic storage and in-unit laundry. Residents also enjoy amenities such as a clubhouse, a fitness center, and a heated in-ground pool. It’s resort living at its best in the much-desired area of City Island!
- Listing Status:
- Active
- Data Last Updated:
- October 6, 2026 at 7:20AM
- Listing Office:
- Compass Greater NY, LLC : 914-738-5150
- MLS ID:
- 1047397

- General: LightingMailboxPlaygroundPrivate Entrance
- Other Structures: Terrace
- Pool: FencedIn Ground
- Parking: DrivewayGarageGarage Door OpenerParking spaces: 2
- General: Two
- HOA Amenities: Common Area MaintenanceExterior MaintenanceGrounds CarePool ServiceSewerSnow RemovalTrash920.0Monthly
- Originating MLS: onekey2
- School District: Bronx 11
- County: Bronx County
- Zoning: 05643-1131
- View: Water
- Utilities: Cable AvailableElectricity ConnectedNatural Gas ConnectedSewer ConnectedTrash Collection PublicWater Connected
- Water: Public
- Sewer: Public Sewer
- Source: onekey2
This listing courtesy of Compass Greater NY, LLC
Monthly Payment
- Principal & Interest $
- Property Taxes $
- Home Insurance $
- VA Funding Fee $

 New - 1 day ago