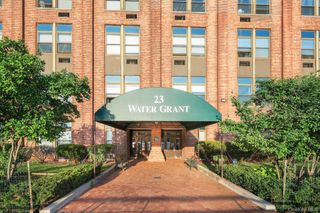
1348 Midland Avenue 4K, Bronxville, NY 10708
- 2 beds |
- 2 baths |
- 1,000 sqft
 Condominium
 Built in 1937
 —— sqft lot
 —— car garage
 $425/sqft
 Listed 7 days ago
Property Description
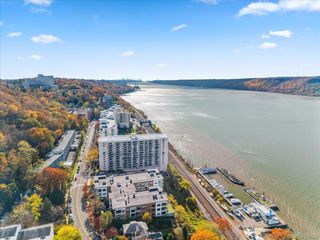
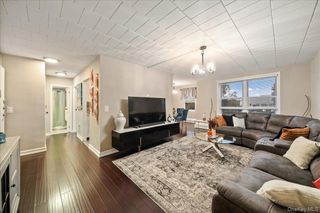
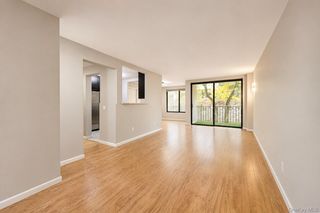
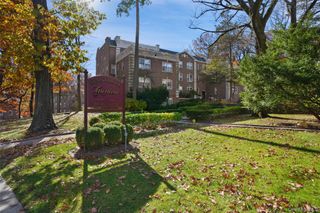
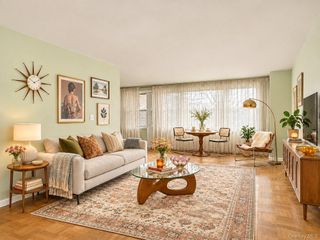
Ideally located in beautiful Fleetwood Acres, an impressive gated community, this stunning 2/bedroom/2 bath coop apt. offers comfort, convenience, & elegance throughout. Sumptuous style, meticulous attention to detail, & abundant amenities combine to make this an exceptional residence. Introduced by a welcoming entry, every room is light-filled & offers a view. Accented by a wall of windows overlooking the spectacular courtyard, the spacious open floor plan living room accommodates a distinctive dining area with beverage cart; an art corner; & an entertainment area - in total, its an all-guests-welcome room, with easy access to the adjacent custom kitchen. The sparkling & spacious primary bedroom en suite also overlooks the courtyard allowing the surrounding beauty of nature to pour in, while with just a few steps, the convenience of a custom bath with walk-in shower, custom vanity, & integrated bidet commode are provided. A connecting hallway leads to the second, multi-purpose room - perfect for office, guests, or exercise - featuring a wall of closets with a large walk-in utility/clothes closet in the middle, & a well designed built-in bookcase. The hall bath is also renovated; both baths are windowed, with wide window sills, a definite plus. Amenities abound: elevator bldg; windows in every room; a view from every window; an open floor plan; great closets; outdoor & garage parking; storage space available; supers & porters on-site; Additionally, you live in the beauty of your own botanical garden, & you're only 28 minutes to GC via Metro North. Note: monthly maintenance includes electricity. Elevator building.
- Listing Status:
- Active
- Data Last Updated:
- November 19, 2026 at 7:21AM
- Listing Office:
- Houlihan Lawrence Inc. : 914-337-0400
- MLS ID:
- 1068544

- General: CourtyardLighting
- Style: GardenMid Rise
- Parking: UnassignedParking spaces: 2
- Windows: Double Pane WindowsInsulated WindowsWall of Windows
- General: One
- Originating MLS: onekey2
- School District: Yonkers
- County: Westchester County
- View: Park/GreenbeltTrees/Woods
- Utilities: Electricity AvailableNatural Gas ConnectedSewer AvailableWater Available
- Water: Public
- Sewer: Public Sewer
- Source: onekey2
- Exclusions: DR Sconces
This listing courtesy of Houlihan Lawrence Inc.
Monthly Payment
- Principal & Interest $
- Property Taxes $
- Home Insurance $
- VA Funding Fee $

 New - 1 day ago