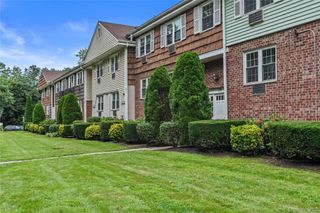
246 Bronxville Road i2, Bronxville, NY 10708
- 2 beds |
- 1 bath |
- 950 sqft
 Condominium
  Built in 1929
  —— sqft lot
  1 car garage
  $458/sqft
  Listed 20 days ago
Property Description
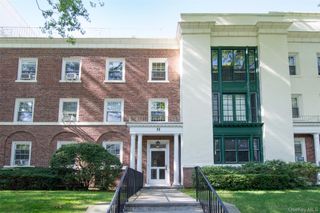
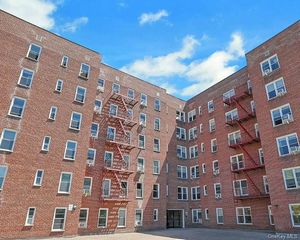
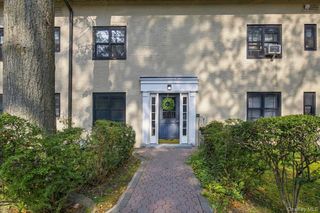
Sunny, stylish and exceptionally well-located. Set in one of Bronxville’s most convenient locations, this bright and beautifully updated two-bedroom offers the kind of easy, well-proportioned living that is increasingly hard to find. With 9-foot ceilings, wonderful natural light and thoughtful modern updates, Apartment I2 feels both classic and current. The living room is the heart of the home, with sunny dual exposures and a fireplace that brings warmth and character to the space. The updated kitchen is equally compelling—generous countertop space, plentiful cabinetry and a built-in desk create a room that is as practical as it is inviting. And with a washer and dryer in the apartment, everyday life is wonderfully uncomplicated. The second bedroom adds flexibility with a sleek modern sliding door, making it equally suited to a bedroom, home office or guest space. The updated bath continues the contemporary feel with a clean, streamlined design and glass-enclosed shower. The setting is hard to beat. Enjoy Proximity to Bronxville train station, shops, restaurants, cafe's and all the pleasures of village life, then come home to a residence that feels removed from the bustle. A live-in superintendent, pet-friendly policy for one dog or one cat, complimentary common storage, and private storage available for a fee add to the ease. There is a short waitlist for parking, along with ample street parking. Bright. Comfortable. Updated. Exceptionally well connected. A home designed for the way you want to live.
- Listing Status:
- Active
- Data Last Updated:
- September 23, 2026 at 12:19AM
- Listing Office:
- Julia B Fee Sothebys Int. Rlty : 914-620-8682
- MLS ID:
- 1046079

- Style: Mid Rise
- Parking: AssignedGarage Door OpenerOpenWaitlistParking spaces: 1
- HOA Amenities: HeatHot WaterGasExterior MaintenanceGrounds CareCommon Area MaintenanceSnow RemovalTrashWaterMonthly
- Originating MLS: onekey2
- School District: Yonkers
- County: Westchester County
- Utilities: Trash Collection Public
- Water: Public
- Sewer: Public Sewer
- Source: onekey2
This listing courtesy of Julia B Fee Sothebys Int. Rlty
Monthly Payment
- Principal & Interest $
- Property Taxes $
- Home Insurance $
- VA Funding Fee $