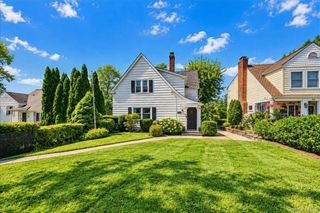
33 Cassilis Avenue, Bronxville, NY 10708
- 3 beds |
- 2 baths |
- 1,748 sqft
 Single-Family Home
  Built in 1915
  7,841sqft lot
 —— car garage
  $472/sqft
  Listed 9 days ago
Property Description
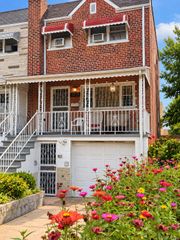
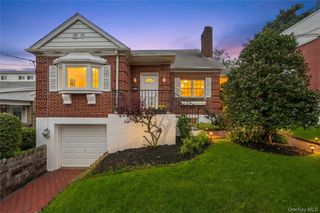
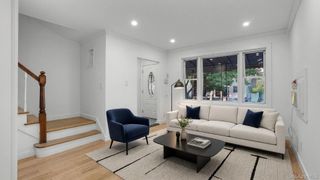
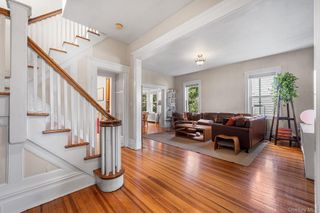
Welcome to this charming 3 bedroom 1.5- bath colonial home, ideally situated in the highly sought-after Bronxville PO area, offering timeless character paired with an open and airy layout. Enjoy the best of suburban living with an easy stroll to the Bronxville train station (0.4 mile), allowing for a convenient commute to the city, and easy access to all that Bronxville Village has to offer. With charming details all around, and an unbeatable location (and low taxes of $10,231/year) this home offers the convenience and lifestyle you’ve been looking for. You are 1st welcomed by an inviting front porch, perfect for your morning coffee or relaxing at the end of the day, while the lovely sunroom (with heated floors) offers a bright and comfortable space all-year round. The living room offers a warm and welcoming retreat with a wood-burning fireplace, while beautiful hardwood floors run throughout the entire home. At the heart of this home is a bright, large eat-in kitchen, and a dining room, all surrounded by windows and bathed in natural light throughout the day. The sunroom is a versatile bonus room, to be used for an office or recreation space. The backyard offers a large, level setting that is both private and highly usable, creating a natural extension of the home’s living spaces. With its paved patio area for outdoor dining and lounging, a separate entrance to the large basement and an in-ground sprinkler system, the yard area is exceptionally functional.
- Listing Status:
- Active
- Data Last Updated:
- September 23, 2026 at 4:21AM
- Listing Office:
- RE/MAX Distinguished Hms.&Prop : 914-346-8255
- MLS ID:
- 1049955

- Style: Colonial
- Other Structures: PorchPatio
- Parking: DrivewayParking spaces: 2
- Windows: Double Pane Windows
- General: Three Or More
- Originating MLS: onekey2
- School District: Yonkers
- County: Westchester County
- Zoning: 517548444
- Utilities: Natural Gas Connected
- Water: Public
- Sewer: Public Sewer
- Source: onekey2
- Exclusions: Dining room: the ceiling chandelier. 2nd floor upstairs hallway: 2 wall sconces
This listing courtesy of RE/MAX Distinguished Hms.&Prop
Monthly Payment
- Principal & Interest $
- Property Taxes $
- Home Insurance $
- VA Funding Fee $

 New - 1 day ago